
Covering Keady
Our coverage around Keady (BT60) also includes Armagh (7 miles to the north) and Newry.
Homes in County Armagh
Housing in Northern Ireland mixes terraces in Belfast and Derry with detached houses and bungalows in towns and rural areas, many with room to extend.
What is a hip-to-gable loft conversion?
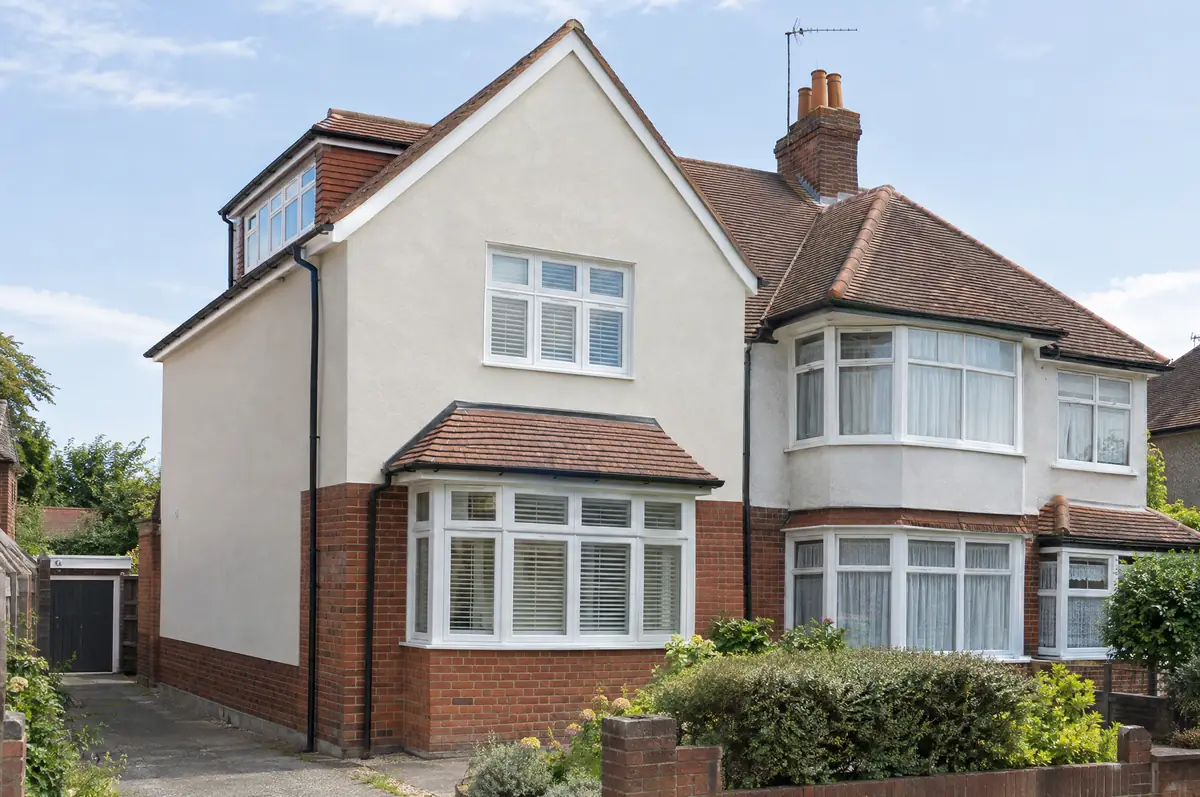
A hip-to-gable loft conversion rebuilds the sloping side (the hip) of a semi-detached or detached house roof as a vertical gable wall, extending the ridge and creating enough space for a staircase and rooms. It is usually combined with a rear dormer.
- Planning and building control applications to the council
- Extended ridge and roof structure
- Rear dormer and roof coverings to match
What will a hip-to-gable loft conversion cost?
Typical ranges for hip-to-gable loft conversions. Ground conditions, access and specification move the final figure, which we fix in writing before work starts.
| Hip-to-gable loft conversions | Guide price incl. VAT |
|---|---|
| Hip-to-gable with rear dormer | £60,000 to £80,000 |
| Double hip-to-gable (detached house) | £70,000 to £95,000 |
Planning and building rules in Keady
Projects in Northern Ireland need planning clearance from one of the eleven councils and building control approval, also from the council. The Party Wall etc. Act does not extend to Northern Ireland, so work near neighbours is agreed directly and documented carefully.
In Northern Ireland, roof enlargements such as dormers often need planning permission depending on size and position.
What should I think about before starting?
- Matching old clay tiles can be difficult; reclaimed tiles are often used.
- The new gable is usually rendered or built in matching brick.
What happens after I enquire?
- Tell us about the project. Call, use the guide price tool or send the form with a few photos and a postcode.
- Free site visit. We measure up, look at access, drains and the structure, and talk through options and budget.
- Drawings, approvals, written quote. We prepare the design, apply for the approvals it needs, and give you a fixed price in writing.
- Construction and completion. One site lead co-ordinates every trade through to the building control certificate.
Questions about a hip-to-gable loft conversion in Keady
How long does it take?
About 9 to 13 weeks on site.
Can a bungalow have a hip-to-gable conversion?
Yes, often combined with dormers to create a chalet-style first floor.
Who deals with the council for a project in Keady?
We do. We prepare the drawings, submit planning or permitted development paperwork if needed, and arrange building control inspections.
Other towns nearby
- Hip-to-gable loft conversions in Armagh
- Hip-to-gable loft conversions in Newry
- Hip-to-gable loft conversions in Portadown
- Hip-to-gable loft conversions in Dungannon
Learn more about hip-to-gable loft conversions, or see every project we cover in Keady.