
Covering Southampton
Alongside Southampton, we also cover Totton (4 miles to the west), Eastleigh and Fareham.
Homes in the South East
Housing across the South East mixes inter-war semis, post-war estates and older cottages in villages and market towns, so rear and side extensions, hip-to-gable lofts and garage conversions all come up regularly.
What does a house renovation involve?
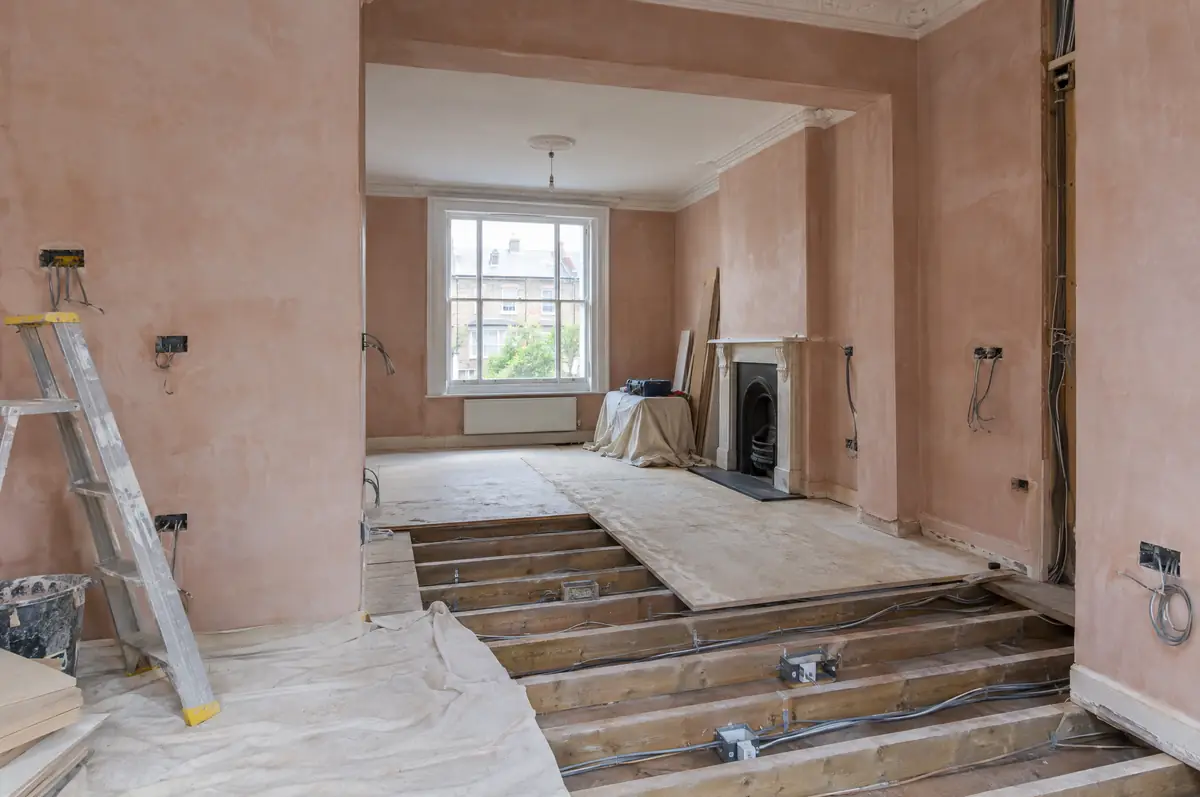
We survey the house to find what really needs doing, from damp and roof condition to wiring age, then programme the work so the messy trades (structure, first-fix, plaster) happen before the finishing trades. A single contract avoids the gaps that appear when separate trades are booked independently.
- Rewiring, heating and plumbing
- Insulation and energy upgrades
- Decoration and flooring if required
How much does a house renovation cost in Southampton?
Indicative costs for house renovations. London and the South East usually sit towards the top of each range.
| House renovations | Guide price incl. VAT |
|---|---|
| Light refurbishment | £600 to £1,000 per m² |
| Full renovation | £1,000 to £1,800 per m² |
| Structural renovation and remodel | £1,800 to £2,800 per m² |
Planning and building rules in Southampton
Projects in England go through two separate checks. Planning (or confirmation that the work is permitted development) comes from the district, borough or unitary council, and building regulations approval comes from the council’s building control team or a registered building control approver. Where work touches a shared wall or digs near a neighbour’s foundations, the Party Wall etc. Act 1996 applies.
Internal work like this does not usually need planning permission unless the house is listed or your permitted development rights have been removed.
What should Southampton homeowners check first?
- Older houses can hide timber decay and damp, so we allow a contingency.
- Living in during a full renovation is difficult; most people move out for part of it.
What are the steps?
- Send us the details. Give us a postcode, a rough idea of size and some photos, by phone, form or the guide price tool.
- We visit and measure. A surveyor checks the house, the boundaries and the ground, and discusses what is realistic.
- Design and fixed price. You get drawings and a written price for the agreed specification before anything is ordered.
- Build and hand over. Our teams build to the programme, building control inspects, and you get the completion paperwork at the end.
What people ask before starting
Can we live in the house during a renovation?
For a light refurbishment, often yes. For a full or structural renovation, most people move out for at least part of the work.
Do you handle the building control side?
Yes. We apply for and arrange inspections for everything that needs approval.
Who deals with the council for a project in Southampton?
We do. We prepare the drawings, submit planning or permitted development paperwork if needed, and arrange building control inspections.
Also covering
- House renovations in Totton
- House renovations in Eastleigh
- House renovations in Fareham
- House renovations in Cowes
Learn more about house renovations, or see every project we cover in Southampton.