
Covering Barnet
Barnet sits 10 miles north of London, with Potters Bar 3 miles to the north and Borehamwood 3 miles to the west.
Homes in London
Terraced houses dominate many London neighbourhoods, so most projects involve shared walls, narrow access and a party wall process. Conservation areas are widespread, and some boroughs have their own mansard and basement guidance.
What is included in a kitchen extension in Barnet?
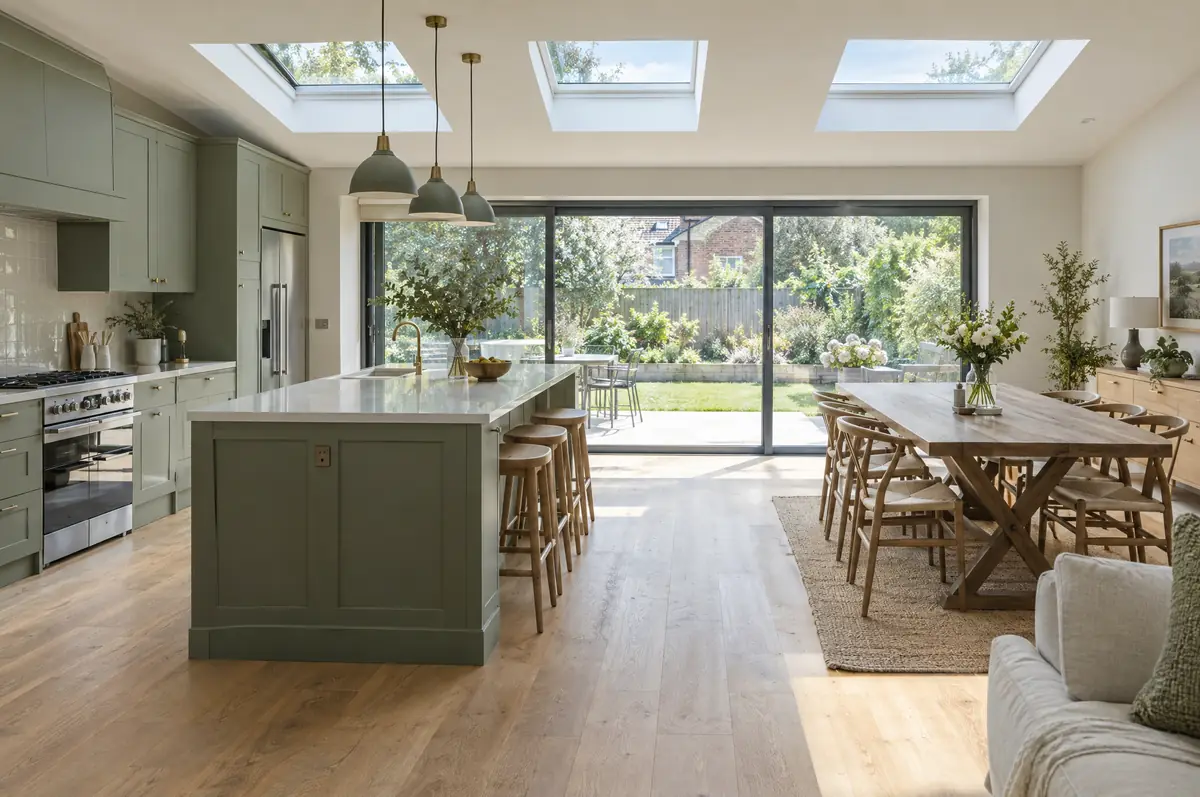
We design the room and the kitchen together, so the island, sink and appliances line up with the structure rather than fighting it. You can use your own kitchen supplier or have us supply and fit one. Either way we co-ordinate the trades so the room is finished in one sequence.
- Planning or permitted development check
- Drainage, gas and electrics planned to the kitchen layout
- Kitchen fitting, worktop templating and appliances
What will a kitchen extension cost?
Typical ranges for kitchen extensions. Ground conditions, access and specification move the final figure, which we fix in writing before work starts.
| Kitchen extensions | Guide price incl. VAT |
|---|---|
| Extension build | £2,600 to £4,000 per m² |
| Kitchen supply and fit, mid-range | £10,000 to £20,000 |
| Kitchen supply and fit, high-end | £20,000 to £40,000 |
Do you need permission for a kitchen extension in Barnet?
English projects need planning clearance from the local council, building regulations sign-off from building control, and party wall notices where the work is on or near a shared boundary. We prepare and manage all three.
In England a single-storey rear extension can often go ahead under permitted development: up to 3 m deep on an attached house or 4 m on a detached one, no higher than 4 m, with eaves no higher than 3 m within 2 m of a boundary. Deeper extensions, up to 6 m or 8 m, need prior approval from the council first.
What can change the price or programme?
- Worktops are templated after the units are fitted, adding a short gap before completion.
- Underfloor heating suits large kitchen-diners with glazed walls.
What are the steps?
- Start with a conversation. A short call or the online form is enough for us to understand what you want to build.
- Free site visit. We measure up, look at access, drains and the structure, and talk through options and budget.
- Drawings, approvals, written quote. We prepare the design, apply for the approvals it needs, and give you a fixed price in writing.
- Build and hand over. Our teams build to the programme, building control inspects, and you get the completion paperwork at the end.
Your questions answered
How much does a kitchen extension cost?
The build is usually £2,600 to £4,000 per square metre including VAT, and the kitchen adds roughly £10,000 to £40,000 depending on the units, worktops and appliances.
How long will we be without a kitchen?
Usually only the final few weeks, when the old kitchen comes out and the wall is opened. We can help set up a temporary kitchen.
Who deals with the council for a project in Barnet?
We do. We prepare the drawings, submit planning or permitted development paperwork if needed, and arrange building control inspections.
Also covering
- Kitchen extensions in Potters Bar
- Kitchen extensions in Borehamwood
- Kitchen extensions in Finchley
- Kitchen extensions in Muswell Hill
Learn more about kitchen extensions, or see every project we cover in Barnet.