
Covering East Kilbride
Alongside East Kilbride, we also cover Cambuslang (3 miles to the north), Rutherglen and Hamilton.
Homes in Lanarkshire
In Scotland many families extend bungalows and semis, while tenement flats bring shared ownership of roofs and walls that needs agreeing early.
What is a kitchen extension?
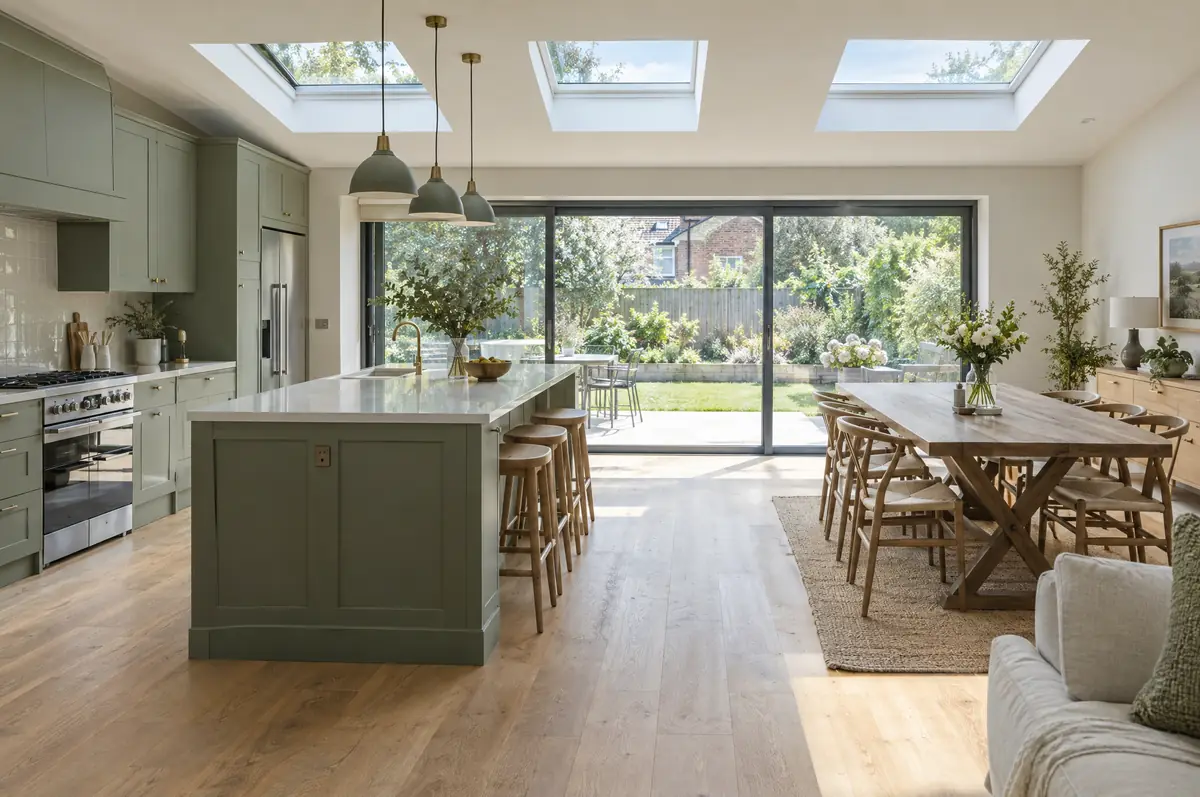
A kitchen extension is a single-storey extension designed around a new kitchen, usually creating an open-plan kitchen, dining and family space that opens onto the garden. Planning the kitchen layout at the same time as the building means the drains, steels, windows and power end up where the kitchen needs them.
- Planning or permitted development check
- Steelwork, roof, glazing and insulation
- Kitchen fitting, worktop templating and appliances
What will a kitchen extension cost?
Use these ranges to budget for kitchen extensions; the survey turns them into a fixed price for the agreed specification.
| Kitchen extensions | Guide price incl. VAT |
|---|---|
| Extension build | £2,600 to £4,000 per m² |
| Kitchen supply and fit, mid-range | £10,000 to £20,000 |
| Kitchen supply and fit, high-end | £20,000 to £40,000 |
Do you need permission for a kitchen extension in East Kilbride?
Projects in Scotland need a building warrant from the council before any building work starts, and a completion certificate once it is finished. Planning permission is a separate decision. The Party Wall etc. Act does not apply in Scotland; shared walls are governed by title deeds and the law of the tenement where relevant.
Scotland has its own householder permitted development rules, and small single-storey rear extensions are often covered.
What should East Kilbride homeowners check first?
- Worktops are templated after the units are fitted, adding a short gap before completion.
- Underfloor heating suits large kitchen-diners with glazed walls.
How does the project run?
- Start with a conversation. A short call or the online form is enough for us to understand what you want to build.
- We visit and measure. A surveyor checks the house, the boundaries and the ground, and discusses what is realistic.
- Design and fixed price. You get drawings and a written price for the agreed specification before anything is ordered.
- We build it. Work follows an agreed programme, with inspections at each stage and a final sign-off.
Kitchen extensions: common questions
Can I use my own kitchen company?
Yes. We work to their drawings and co-ordinate delivery and fitting dates.
Is underfloor heating worth it?
In large open-plan rooms with big glazed doors it frees up wall space and heats evenly. We include it as an option.
Do you work in East Kilbride?
Yes. East Kilbride is within our coverage for kitchen extensions, along with nearby Cambuslang and Rutherglen.
Also covering
- Kitchen extensions in Cambuslang
- Kitchen extensions in Rutherglen
- Kitchen extensions in Hamilton
- Kitchen extensions in Newton Mearns
Learn more about kitchen extensions, or see every project we cover in East Kilbride.