
Covering Rutherglen
Rutherglen is about 5 miles north of East Kilbride. We also cover Cambuslang (2 miles to the south-east), East Kilbride and Bishopbriggs.
Homes in Lanarkshire
In Scotland many families extend bungalows and semis, while tenement flats bring shared ownership of roofs and walls that needs agreeing early.
What does a kitchen extension involve?
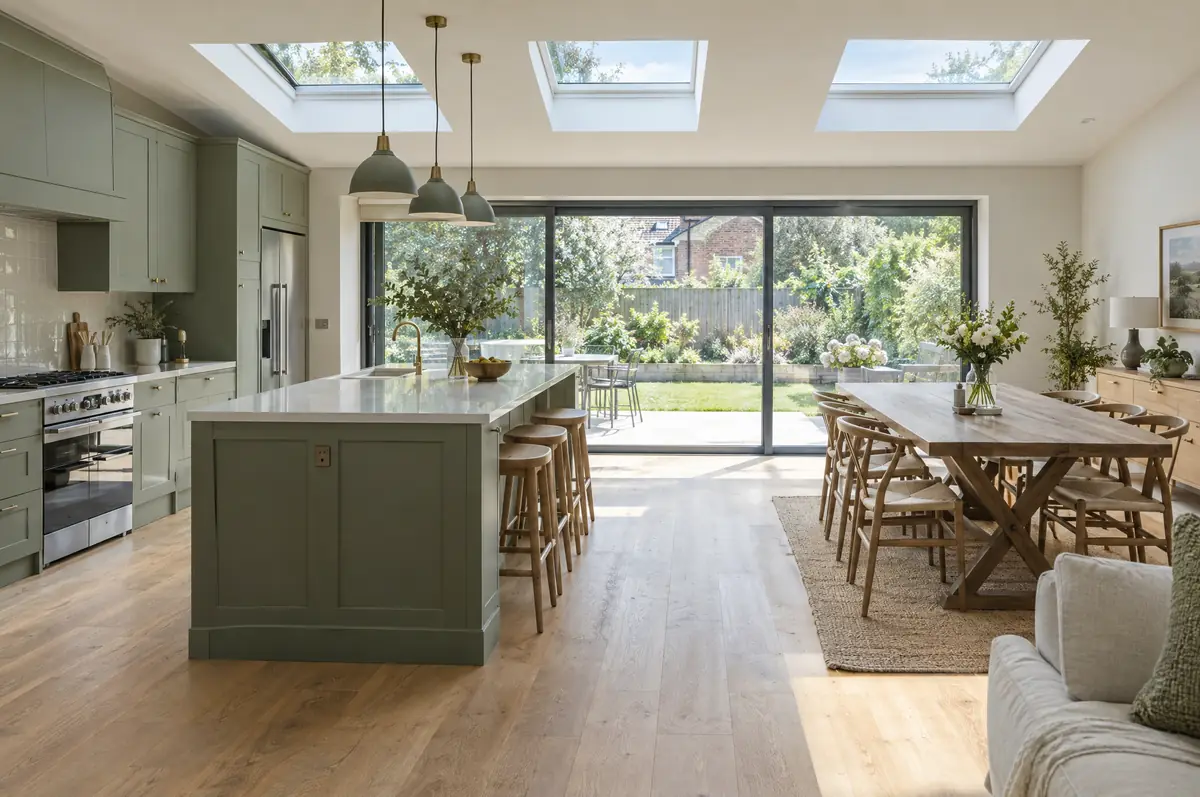
We design the room and the kitchen together, so the island, sink and appliances line up with the structure rather than fighting it. You can use your own kitchen supplier or have us supply and fit one. Either way we co-ordinate the trades so the room is finished in one sequence.
- Building warrant application and completion certificate
- Planning or permitted development check
- Drainage, gas and electrics planned to the kitchen layout
What is the guide price for a kitchen extension in Rutherglen?
What kitchen extensions typically cost. These are guide ranges; the written quote for your house replaces them.
| Kitchen extensions | Guide price incl. VAT |
|---|---|
| Extension build | £2,600 to £4,000 per m² |
| Kitchen supply and fit, mid-range | £10,000 to £20,000 |
| Kitchen supply and fit, high-end | £20,000 to £40,000 |
Planning and building rules in Rutherglen
Projects in Scotland need a building warrant from the council before any building work starts, and a completion certificate once it is finished. Planning permission is a separate decision. The Party Wall etc. Act does not apply in Scotland; shared walls are governed by title deeds and the law of the tenement where relevant.
Scotland has its own householder permitted development rules, and small single-storey rear extensions are often covered.
What can change the price or programme?
- Islands with sinks or hobs need drainage and power routed in the slab.
- Extraction to the outside must be planned before the walls go up.
What are the steps?
- Start with a conversation. A short call or the online form is enough for us to understand what you want to build.
- We visit and measure. A surveyor checks the house, the boundaries and the ground, and discusses what is realistic.
- Price and paperwork. The design is priced line by line, and we submit the planning and building control applications.
- Build and hand over. Our teams build to the programme, building control inspects, and you get the completion paperwork at the end.
What people ask before starting
Can I use my own kitchen company?
Yes. We work to their drawings and co-ordinate delivery and fitting dates.
Is underfloor heating worth it?
In large open-plan rooms with big glazed doors it frees up wall space and heats evenly. We include it as an option.
Do you work in Rutherglen?
Yes. Rutherglen is within our coverage for kitchen extensions, along with nearby Cambuslang and East Kilbride.
Kitchen extensions near Rutherglen
- Kitchen extensions in Cambuslang
- Kitchen extensions in East Kilbride
- Kitchen extensions in Bishopbriggs
- Kitchen extensions in Newton Mearns
Learn more about kitchen extensions, or see every project we cover in Rutherglen.