
Covering Kirkcaldy
Our coverage around Kirkcaldy (KY1) also includes Glenrothes (5 miles to the north) and Kinross.
Homes in Fife
Housing in Scotland includes tenements in the cities, sandstone villas, inter-war and post-war semis and a large number of bungalows, which often suit dormer and upward extensions.
What does a kitchen extension involve?
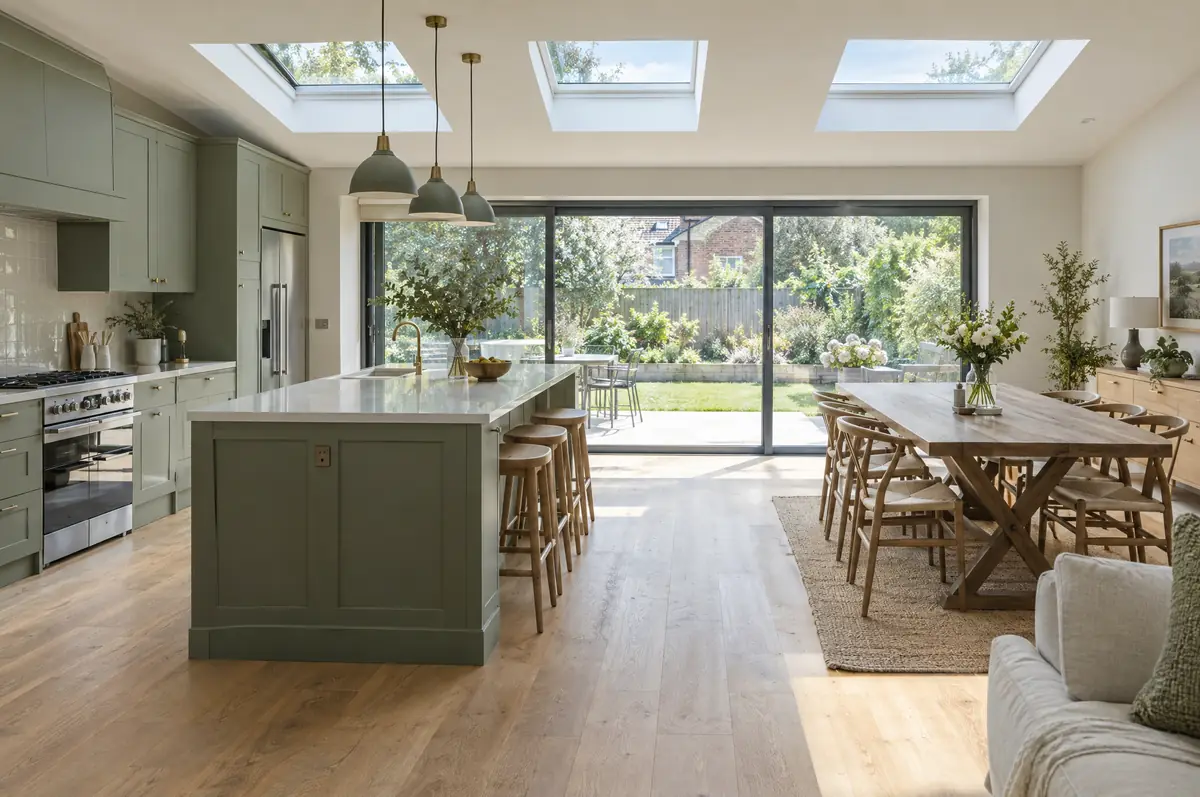
A kitchen extension is a single-storey extension designed around a new kitchen, usually creating an open-plan kitchen, dining and family space that opens onto the garden. Planning the kitchen layout at the same time as the building means the drains, steels, windows and power end up where the kitchen needs them.
- Building warrant application and completion certificate
- Planning or permitted development check
- Tiling, flooring and decoration-ready finish
How much does a kitchen extension cost in Kirkcaldy?
Use these ranges to budget for kitchen extensions; the survey turns them into a fixed price for the agreed specification.
| Kitchen extensions | Guide price incl. VAT |
|---|---|
| Extension build | £2,600 to £4,000 per m² |
| Kitchen supply and fit, mid-range | £10,000 to £20,000 |
| Kitchen supply and fit, high-end | £20,000 to £40,000 |
Do you need permission for a kitchen extension in Kirkcaldy?
Scottish projects follow a different process from England: the council issues a building warrant before work starts and accepts a completion certificate at the end, alongside any planning permission needed. We prepare both applications.
Scotland has its own householder permitted development rules, and small single-storey rear extensions are often covered. Whatever the planning position, you need a building warrant from the council before any building work starts, and a completion certificate at the end.
What can affect a kitchen extension?
- Islands with sinks or hobs need drainage and power routed in the slab.
- Extraction to the outside must be planned before the walls go up.
How does the project run?
- Send us the details. Give us a postcode, a rough idea of size and some photos, by phone, form or the guide price tool.
- Survey at your house. We look at the existing structure, services and access, and agree what the design needs to achieve.
- Drawings, approvals, written quote. We prepare the design, apply for the approvals it needs, and give you a fixed price in writing.
- We build it. Work follows an agreed programme, with inspections at each stage and a final sign-off.
Questions about a kitchen extension in Kirkcaldy
How long will we be without a kitchen?
Usually only the final few weeks, when the old kitchen comes out and the wall is opened. We can help set up a temporary kitchen.
Is underfloor heating worth it?
In large open-plan rooms with big glazed doors it frees up wall space and heats evenly. We include it as an option.
How do I get a price for kitchen extensions in Kirkcaldy?
Use the guide price tool for a ballpark figure, then book a visit for a fixed written price for the agreed specification.
Also covering
- Kitchen extensions in Glenrothes
- Kitchen extensions in Kinross
- Kitchen extensions in Dunfermline
- Kitchen extensions in Musselburgh
Learn more about kitchen extensions, or see every project we cover in Kirkcaldy.