
Covering Eastbourne
Eastbourne sits 19 miles east of Brighton, with Hailsham 7 miles to the north and Seaford 8 miles to the west.
Homes in the South East
Many South East homes are inter-war or post-war semis and detached houses with room for rear and side extensions, while historic town centres and villages bring conservation area and listed building controls.
What do you get with a knock down and rebuild?
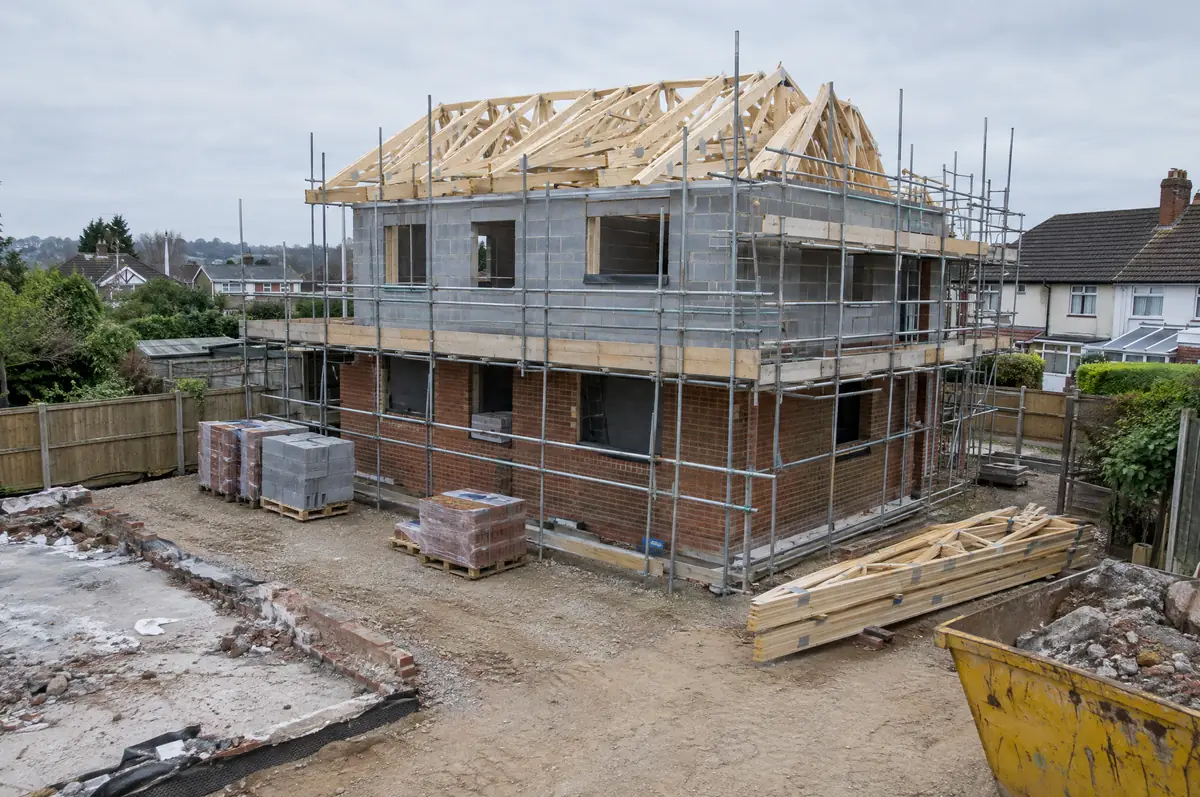
We assess whether rebuilding is better value than extending and renovating, prepare the planning application for the replacement dwelling, manage the demolition notice and asbestos survey, then build the new home. The process runs much like a new build once the old house is cleared.
- Planning application for the replacement dwelling
- Demolition and site clearance
- New foundations, structure and full fit-out
What is the guide price for a knock down and rebuild in Eastbourne?
Typical ranges for knock down and rebuild. Ground conditions, access and specification move the final figure, which we fix in writing before work starts.
| Knock down and rebuild | Guide price |
|---|---|
| Demolition and site clearance (total) | £15,000 to £35,000 |
| Rebuild, standard specification (per m²) | £2,100 to £2,600 per m² |
| Rebuild, good specification (per m²) | £2,600 to £3,100 per m² |
| Rebuild, high specification (per m²) | £3,100 to £3,700 per m² |
Planning and building rules in Eastbourne
Projects in England go through two separate checks. Planning (or confirmation that the work is permitted development) comes from the district, borough or unitary council, and building regulations approval comes from the council’s building control team or a registered building control approver. Where work touches a shared wall or digs near a neighbour’s foundations, the Party Wall etc. Act 1996 applies.
This needs full planning permission from the council.
What should Eastbourne homeowners check first?
- A replacement dwelling is usually zero-rated for VAT where the old house is demolished completely to ground level.
- Asbestos is common in post-war houses and must be removed by licensed contractors where required.
How does the project run?
- Start with a conversation. A short call or the online form is enough for us to understand what you want to build.
- Site visit. We walk the plot or existing house, look at access, levels, services and boundaries, and talk through what could be built.
- Price and paperwork. The design is priced line by line, and we submit the planning and building control applications.
- Construction and completion. One site lead co-ordinates every trade through to the building control certificate.
What people ask before starting
Do I need planning permission?
Yes, for the replacement dwelling.
What happens about asbestos?
An asbestos survey is done before demolition and any asbestos is removed safely first.
Can you visit a house in Eastbourne to quote?
Yes. After a short call we arrange a site visit to measure up and agree what the design needs to do, then send a written price.
Other towns nearby
- Knock down and rebuild in Hailsham
- Knock down and rebuild in Seaford
- Knock down and rebuild in Bexhill-on-Sea
- Knock down and rebuild in Hastings
Learn more about knock down and rebuild, or see every project we cover in Eastbourne.