
Covering Peckham
Peckham sits 3 miles south-east of London, with Brixton 2 miles to the west and Greenwich 3 miles to the east.
Homes in London
Terraced houses dominate many London neighbourhoods, so most projects involve shared walls, narrow access and a party wall process. Conservation areas are widespread, and some boroughs have their own mansard and basement guidance.
What goes into a knock down and rebuild?
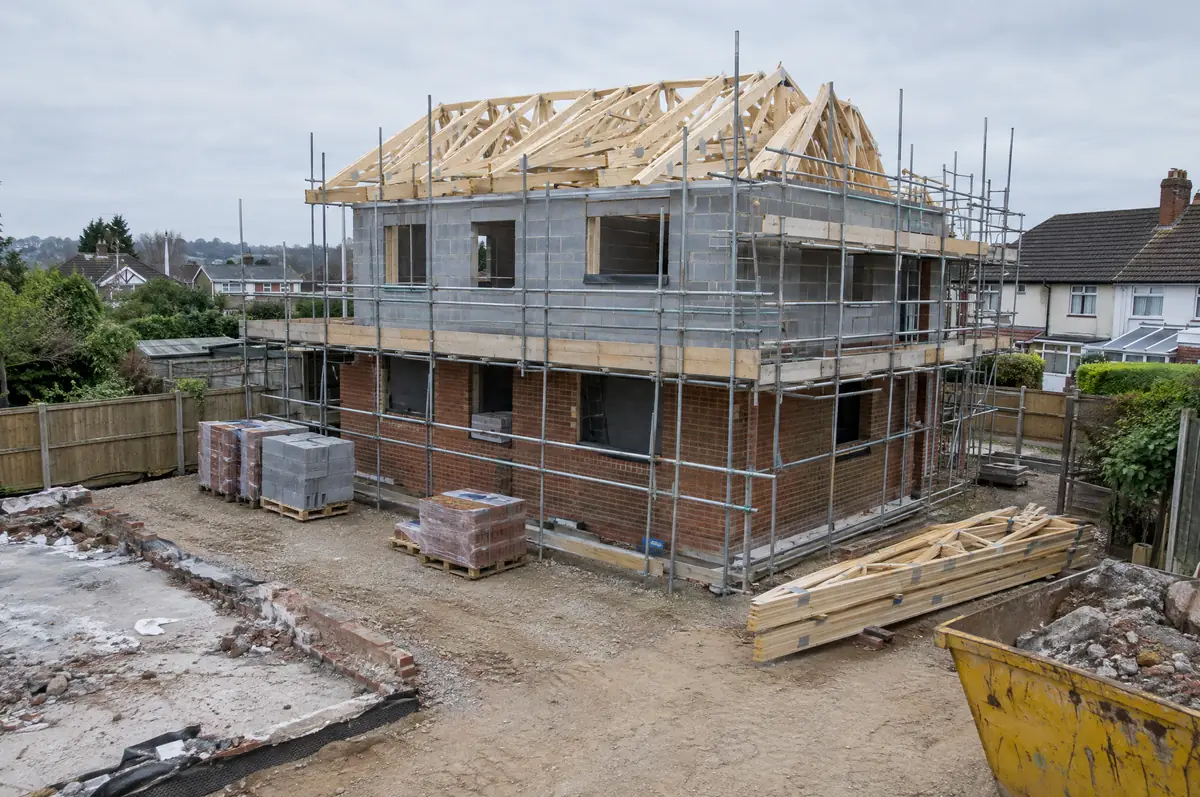
Knock down and rebuild means demolishing an existing house and building a new one in its place, often a bungalow or poorly built post-war house replaced by a larger, more efficient home. Because the new house counts as a new dwelling, the build is usually zero-rated for VAT.
- Planning application for the replacement dwelling
- Demolition and site clearance
- Reconnection of services and landscaping
What is the guide price for a knock down and rebuild in Peckham?
Indicative costs for knock down and rebuild. London and the South East usually sit towards the top of each range.
| Knock down and rebuild | Guide price |
|---|---|
| Demolition and site clearance (total) | £15,000 to £35,000 |
| Rebuild, standard specification (per m²) | £2,100 to £2,600 per m² |
| Rebuild, good specification (per m²) | £2,600 to £3,100 per m² |
| Rebuild, high specification (per m²) | £3,100 to £3,700 per m² |
How is a knock down and rebuild approved in Peckham?
Projects in England go through two separate checks. Planning (or confirmation that the work is permitted development) comes from the district, borough or unitary council, and building regulations approval comes from the council’s building control team or a registered building control approver. Where work touches a shared wall or digs near a neighbour’s foundations, the Party Wall etc. Act 1996 applies.
This needs full planning permission from the council. We prepare the drawings and supporting documents, submit the application and respond to the planning officer.
What should Peckham homeowners check first?
- A replacement dwelling is usually zero-rated for VAT where the old house is demolished completely to ground level.
- You will need somewhere to live for most of a year.
How does the project run?
- Tell us about the project. Call, use the guide price tool or send the form with a few photos and a postcode.
- Site visit. We walk the plot or existing house, look at access, levels, services and boundaries, and talk through what could be built.
- Design and fixed price. You get drawings and a written price for the agreed specification before anything is ordered.
- Construction and completion. One site lead co-ordinates every trade through to the building control certificate.
Questions about a knock down and rebuild in Peckham
Do I need planning permission?
Yes, for the replacement dwelling.
How long does it take?
Around 36 to 60 weeks including demolition.
Who deals with the council for a project in Peckham?
We do. We prepare the drawings, submit planning or permitted development paperwork if needed, and arrange building control inspections.
Other towns nearby
- Knock down and rebuild in Brixton
- Knock down and rebuild in Greenwich
- Knock down and rebuild in Catford
- Knock down and rebuild in Blackheath
Learn more about knock down and rebuild, or see every project we cover in Peckham.