
Covering London
We cover London, including Brent, Islington, Bexley and Barking, and the towns around them.
Homes in London
Terraced houses dominate many London neighbourhoods, so most projects involve shared walls, narrow access and a party wall process. Conservation areas are widespread, and some boroughs have their own mansard and basement guidance.
What do you get with a knock down and rebuild?
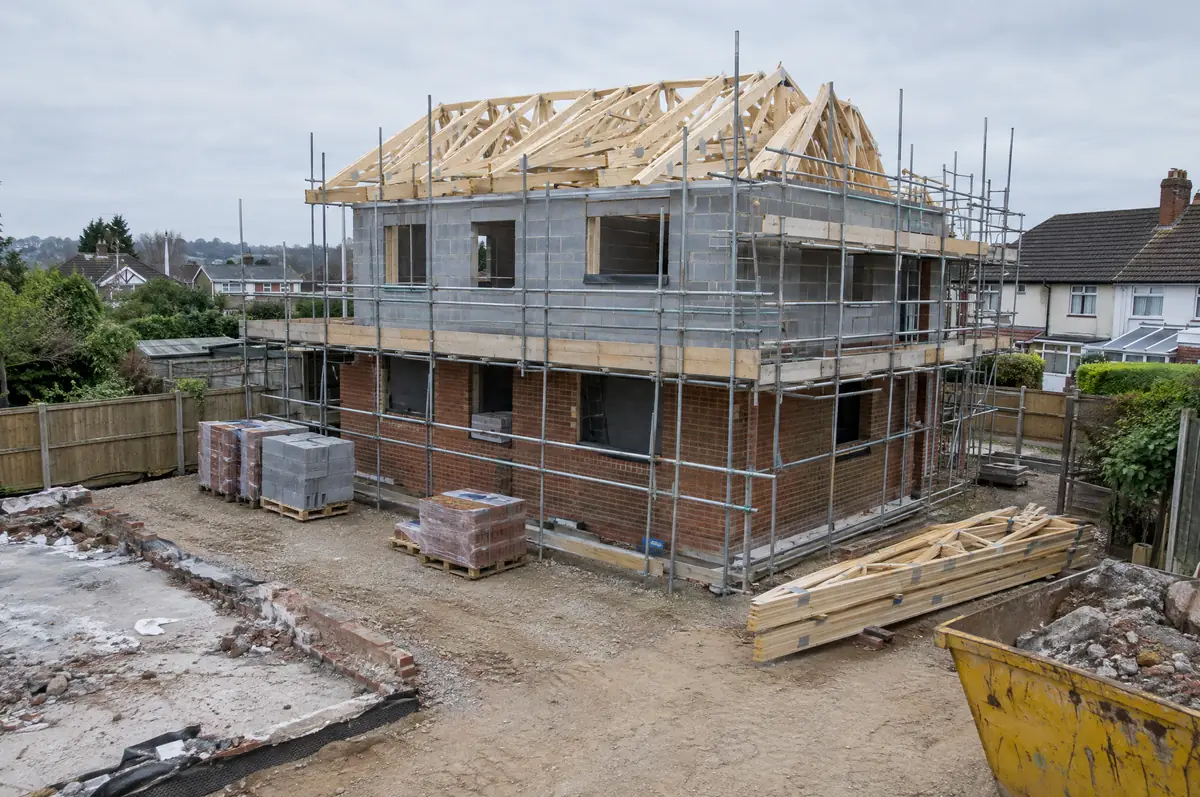
Knock down and rebuild means demolishing an existing house and building a new one in its place, often a bungalow or poorly built post-war house replaced by a larger, more efficient home. Because the new house counts as a new dwelling, the build is usually zero-rated for VAT.
- Planning application for the replacement dwelling
- Demolition and site clearance
- Reconnection of services and landscaping
How much should I budget for a knock down and rebuild?
Typical ranges for knock down and rebuild. Ground conditions, access and specification move the final figure, which we fix in writing before work starts.
| Knock down and rebuild | Guide price |
|---|---|
| Demolition and site clearance (total) | £15,000 to £35,000 |
| Rebuild, standard specification (per m²) | £2,100 to £2,600 per m² |
| Rebuild, good specification (per m²) | £2,600 to £3,100 per m² |
| Rebuild, high specification (per m²) | £3,100 to £3,700 per m² |
Planning and building rules in London
English projects need planning clearance from the local council, building regulations sign-off from building control, and party wall notices where the work is on or near a shared boundary. We prepare and manage all three.
This needs full planning permission from the council. We prepare the drawings and supporting documents, submit the application and respond to the planning officer.
What can change the price or programme?
- A replacement dwelling is usually zero-rated for VAT where the old house is demolished completely to ground level.
- You will need somewhere to live for most of a year.
What are the steps?
- Send us the details. Give us a postcode, a rough idea of size and some photos, by phone, form or the guide price tool.
- Site visit. We walk the plot or existing house, look at access, levels, services and boundaries, and talk through what could be built.
- Price and paperwork. The design is priced line by line, and we submit the planning and building control applications.
- Build and hand over. Our teams build to the programme, building control inspects, and you get the completion paperwork at the end.
Your questions answered
How long does it take?
Around 36 to 60 weeks including demolition.
What happens about asbestos?
An asbestos survey is done before demolition and any asbestos is removed safely first.
Can you visit a house in London to quote?
Yes. After a short call we arrange a site visit to measure up and agree what the design needs to do, then send a written price.
Other towns nearby
- Knock down and rebuild in Brent
- Knock down and rebuild in Islington
- Knock down and rebuild in Bexley
- Knock down and rebuild in Barking
- Knock down and rebuild in Archway
- Knock down and rebuild in Sutton
- Knock down and rebuild in Croydon
- Knock down and rebuild in Ilford
- Knock down and rebuild in Enfield
- Knock down and rebuild in Harrow
- Knock down and rebuild in Tottenham
- Knock down and rebuild in Walthamstow
- Knock down and rebuild in Dagenham
- Knock down and rebuild in Becontree
- Knock down and rebuild in Romford
- Knock down and rebuild in Hayes
- Knock down and rebuild in Wembley
- Knock down and rebuild in Fulham
- Knock down and rebuild in Edmonton
- Knock down and rebuild in Southall
- Knock down and rebuild in Putney
- Knock down and rebuild in Battersea
- Knock down and rebuild in Purley
- Knock down and rebuild in Peckham
- Knock down and rebuild in Chingford
- Knock down and rebuild in Uxbridge
- Knock down and rebuild in Wimbledon
- Knock down and rebuild in Stamford Hill
- Knock down and rebuild in Brixton
- Knock down and rebuild in Hounslow
- Knock down and rebuild in Finchley
- Knock down and rebuild in Cricklewood
- Knock down and rebuild in Mitcham
- Knock down and rebuild in Feltham
- Knock down and rebuild in Acton
- Knock down and rebuild in Beckenham
- Knock down and rebuild in Chelsea
- Knock down and rebuild in Streatham
- Knock down and rebuild in South Croydon
- Knock down and rebuild in Leytonstone
- Knock down and rebuild in Eltham
- Knock down and rebuild in Morden
- Knock down and rebuild in Carshalton
- Knock down and rebuild in Catford
- Knock down and rebuild in Willesden
- Knock down and rebuild in Canning Town
- Knock down and rebuild in Holloway
- Knock down and rebuild in Welling
- Knock down and rebuild in Shepherd's Bush
- Knock down and rebuild in Surbiton
- Knock down and rebuild in Greenford
- Knock down and rebuild in Heston
- Knock down and rebuild in Stratford
- Knock down and rebuild in Chiswick
- Knock down and rebuild in Thamesmead
- Knock down and rebuild in Ruislip
- Knock down and rebuild in Greenwich
- Knock down and rebuild in Barnet
- Knock down and rebuild in Kilburn
- Knock down and rebuild in Wood Green
- Knock down and rebuild in Muswell Hill
- Knock down and rebuild in Bow
- Knock down and rebuild in Highbury
- Knock down and rebuild in Camden Town
- Knock down and rebuild in Northolt
- Knock down and rebuild in Coulsdon
- Knock down and rebuild in Hornchurch
- Knock down and rebuild in Blackheath
- Knock down and rebuild in Isleworth
- Knock down and rebuild in New Malden
- Knock down and rebuild in Hanworth
- Knock down and rebuild in Woodford Green
- Knock down and rebuild in Richmond
- Knock down and rebuild in Barnes
- Knock down and rebuild in Notting Hill
Learn more about knock down and rebuild, or see every project we cover in London.