
Covering Royton
Our coverage around Royton (OL2) also includes Chadderton (2 miles to the south-west) and Oldham.
Homes in the North West
Terraced housing is a defining feature of many North West towns, which brings party walls and narrow access into most projects, with more space to extend on suburban semis.
What is a knock down and rebuild?
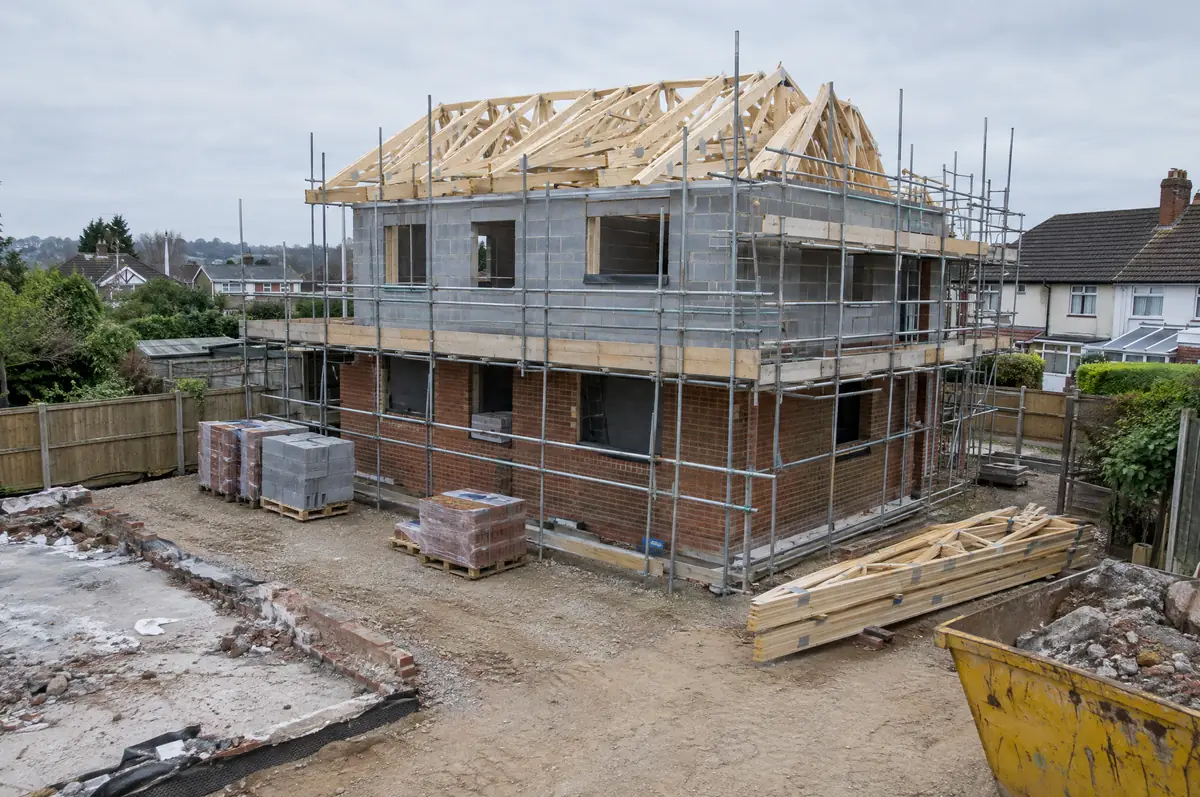
Knock down and rebuild means demolishing an existing house and building a new one in its place, often a bungalow or poorly built post-war house replaced by a larger, more efficient home. Because the new house counts as a new dwelling, the build is usually zero-rated for VAT.
- Feasibility: rebuild versus extend and renovate
- Demolition and site clearance
- Reconnection of services and landscaping
How much should I budget for a knock down and rebuild?
Indicative costs for knock down and rebuild. London and the South East usually sit towards the top of each range.
| Knock down and rebuild | Guide price |
|---|---|
| Demolition and site clearance (total) | £15,000 to £35,000 |
| Rebuild, standard specification (per m²) | £2,100 to £2,600 per m² |
| Rebuild, good specification (per m²) | £2,600 to £3,100 per m² |
| Rebuild, high specification (per m²) | £3,100 to £3,700 per m² |
How is a knock down and rebuild approved in Royton?
English projects need planning clearance from the local council, building regulations sign-off from building control, and party wall notices where the work is on or near a shared boundary. We prepare and manage all three.
This needs full planning permission from the council. We prepare the drawings and supporting documents, submit the application and respond to the planning officer.
What can change the price or programme?
- You will need somewhere to live for most of a year.
- Asbestos is common in post-war houses and must be removed by licensed contractors where required.
What happens after I enquire?
- Start with a conversation. A short call or the online form is enough for us to understand what you want to build.
- Site visit. We walk the plot or existing house, look at access, levels, services and boundaries, and talk through what could be built.
- Price and paperwork. The design is priced line by line, and we submit the planning and building control applications.
- We build it. Work follows an agreed programme, with inspections at each stage and a final sign-off.
What people ask before starting
Do I need planning permission?
Yes, for the replacement dwelling.
What happens about asbestos?
An asbestos survey is done before demolition and any asbestos is removed safely first.
Who deals with the council for a project in Royton?
We do. We prepare the drawings, submit planning or permitted development paperwork if needed, and arrange building control inspections.
Knock down and rebuild in nearby towns
- Knock down and rebuild in Chadderton
- Knock down and rebuild in Oldham
- Knock down and rebuild in Middleton
- Knock down and rebuild in Rochdale
Learn more about knock down and rebuild, or see every project we cover in Royton.