
Covering Windsor
We work in Windsor (SL4) and the places around it, including Slough, Egham and Staines.
Homes in the South East
The South East has a lot of 1930s and post-war semi-detached housing, well suited to rear extensions and hip-to-gable loft conversions, alongside period properties in conservation areas that need a more careful design.
What goes into a knock down and rebuild?
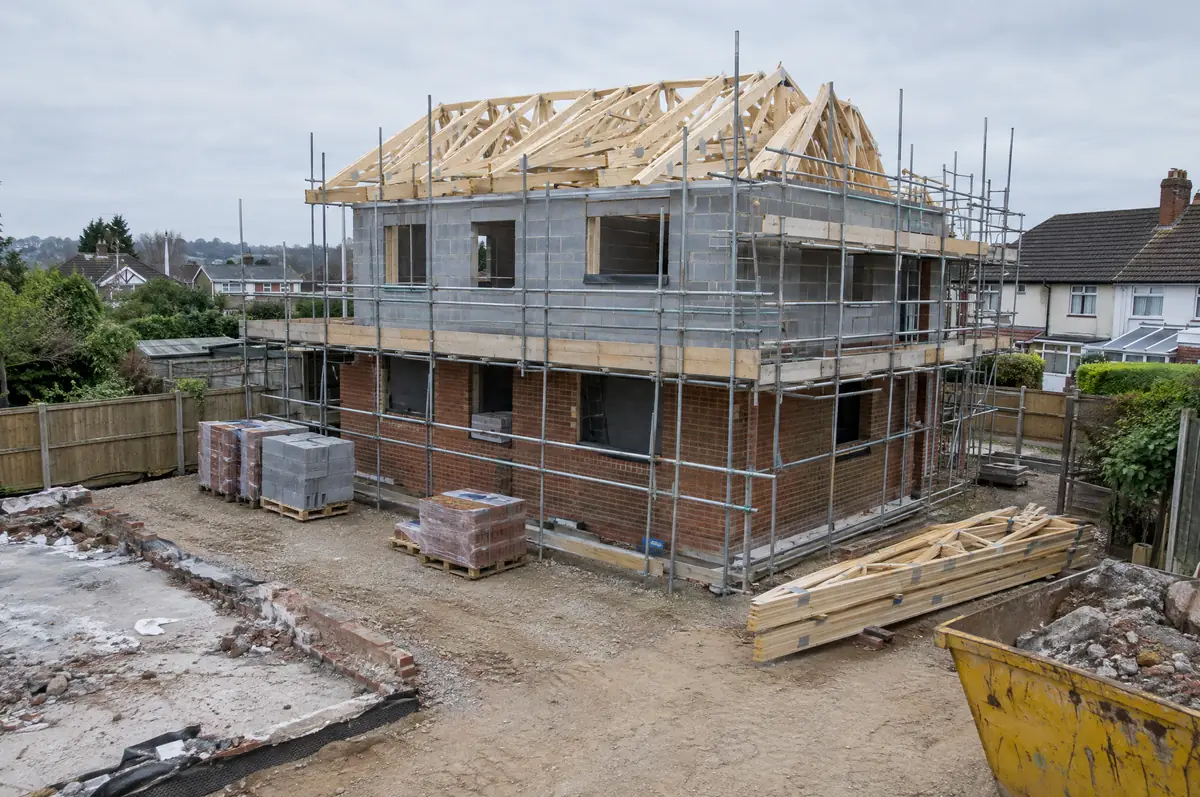
Knock down and rebuild means demolishing an existing house and building a new one in its place, often a bungalow or poorly built post-war house replaced by a larger, more efficient home. Because the new house counts as a new dwelling, the build is usually zero-rated for VAT.
- Planning application for the replacement dwelling
- New foundations, structure and full fit-out
- Reconnection of services and landscaping
What will a knock down and rebuild cost?
Typical ranges for knock down and rebuild. Ground conditions, access and specification move the final figure, which we fix in writing before work starts.
| Knock down and rebuild | Guide price |
|---|---|
| Demolition and site clearance (total) | £15,000 to £35,000 |
| Rebuild, standard specification (per m²) | £2,100 to £2,600 per m² |
| Rebuild, good specification (per m²) | £2,600 to £3,100 per m² |
| Rebuild, high specification (per m²) | £3,100 to £3,700 per m² |
What approvals does a knock down and rebuild need in England?
Projects in England go through two separate checks. Planning (or confirmation that the work is permitted development) comes from the district, borough or unitary council, and building regulations approval comes from the council’s building control team or a registered building control approver. Where work touches a shared wall or digs near a neighbour’s foundations, the Party Wall etc. Act 1996 applies.
This needs full planning permission from the council.
What should I think about before starting?
- Planning policy on replacement dwellings varies, especially in green belt and countryside.
- Asbestos is common in post-war houses and must be removed by licensed contractors where required.
From first call to completion
- Tell us about the project. Call, use the guide price tool or send the form with a few photos and a postcode.
- Site visit. We walk the plot or existing house, look at access, levels, services and boundaries, and talk through what could be built.
- Drawings, approvals, written quote. We prepare the design, apply for the approvals it needs, and give you a fixed price in writing.
- Construction and completion. One site lead co-ordinates every trade through to the building control certificate.
Knock down and rebuild: common questions
Do I need planning permission?
Yes, for the replacement dwelling.
What happens about asbestos?
An asbestos survey is done before demolition and any asbestos is removed safely first.
Can you visit a house in Windsor to quote?
Yes. After a short call we arrange a site visit to measure up and agree what the design needs to do, then send a written price.
Other towns nearby
- Knock down and rebuild in Slough
- Knock down and rebuild in Egham
- Knock down and rebuild in Staines
- Knock down and rebuild in Maidenhead
Learn more about knock down and rebuild, or see every project we cover in Windsor.