
Covering Ilford
Our coverage around Ilford (IG1, IG4, IG5) also includes Barking (2 miles to the south) and Becontree.
Homes in London
London projects often mean working on period terraces with neighbours on both sides, tight access through the house and conservation area controls, so careful planning and party wall work matter as much as the build.
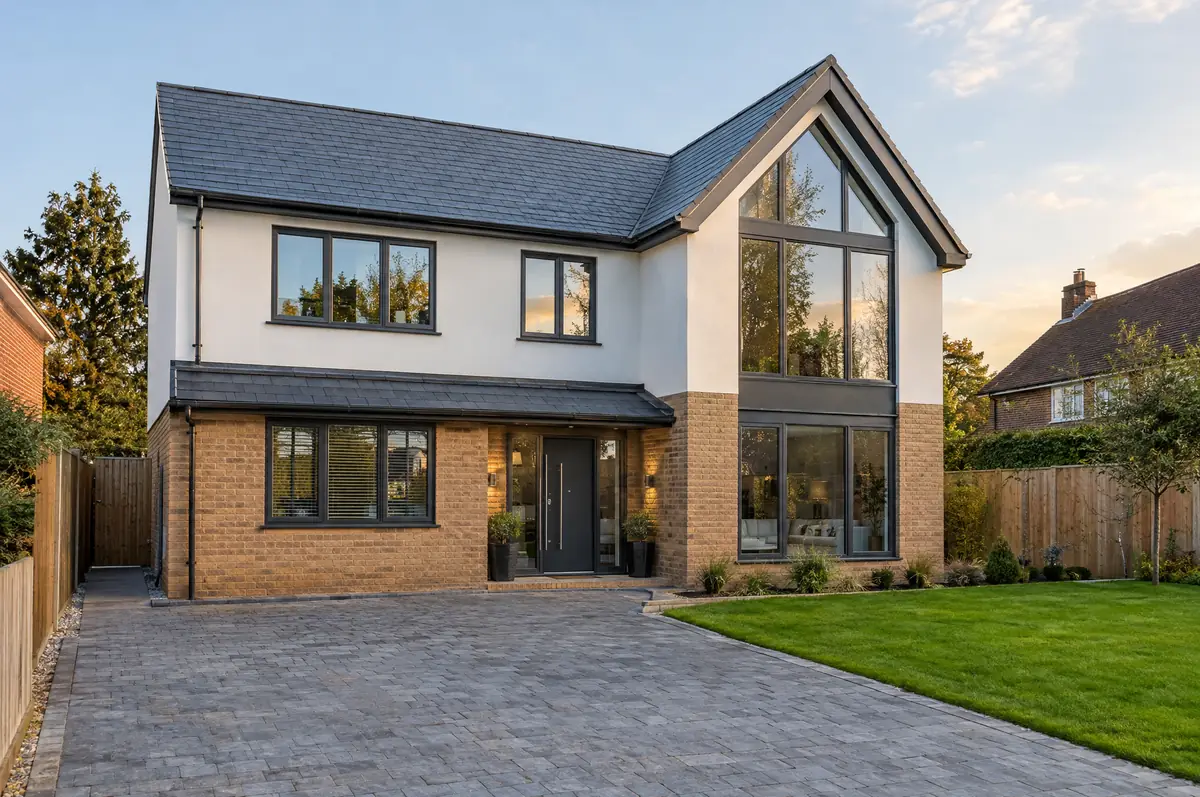
What is a new-build home?
We can take a plot from feasibility through planning, detailed design, building regulations, construction and handover, or build to a design and planning permission you already have. The structure can be traditional masonry or timber frame, and we work to the energy and ventilation rules that apply to new homes in each nation.
- Plot appraisal and feasibility
- Superstructure, roof, windows and external finishes
- Full internal fit-out and landscaping
What is the guide price for a new-build home in Ilford?
Guide prices for new-build homes, including VAT where it applies. Your fixed price is confirmed in writing after the survey.
| New-build homes | Guide price |
|---|---|
| Standard specification | £2,000 to £2,500 per m² |
| Good specification | £2,500 to £3,000 per m² |
| High specification | £3,000 to £3,600 per m² |
How is a new-build home approved in Ilford?
English projects need planning clearance from the local council, building regulations sign-off from building control, and party wall notices where the work is on or near a shared boundary. We prepare and manage all three.
This needs full planning permission from the council.
What should I think about before starting?
- Self-builders can usually reclaim VAT on certain materials through HMRC’s DIY housebuilders scheme where they buy them directly.
- Planning conditions often need discharging before work starts.
What happens after I enquire?
- Tell us about the project. Call, use the guide price tool or send the form with a few photos and a postcode.
- Site visit. We walk the plot or existing house, look at access, levels, services and boundaries, and talk through what could be built.
- Price and paperwork. The design is priced line by line, and we submit the planning and building control applications.
- Build and hand over. Our teams build to the programme, building control inspects, and you get the completion paperwork at the end.
What people ask before starting
How long does it take to build a house?
Usually 30 to 52 weeks on site, depending on size and method of construction.
Do I need a structural warranty?
If you need a mortgage or may sell within ten years, a structural warranty or professional consultant’s certificate is usually required.
Can you visit a house in Ilford to quote?
Yes. After a short call we arrange a site visit to measure up and agree what the design needs to do, then send a written price.
Also covering
- New-build homes in Barking
- New-build homes in Becontree
- New-build homes in Leytonstone
- New-build homes in Stratford
Learn more about new-build homes, or see every project we cover in Ilford.