
Covering Brent
Alongside Brent, we also cover Wembley, Harrow (2 miles to the north-west) and Greenford.
Homes in London
Terraced houses dominate many London neighbourhoods, so most projects involve shared walls, narrow access and a party wall process. Conservation areas are widespread, and some boroughs have their own mansard and basement guidance.
What do you get with an orangery?
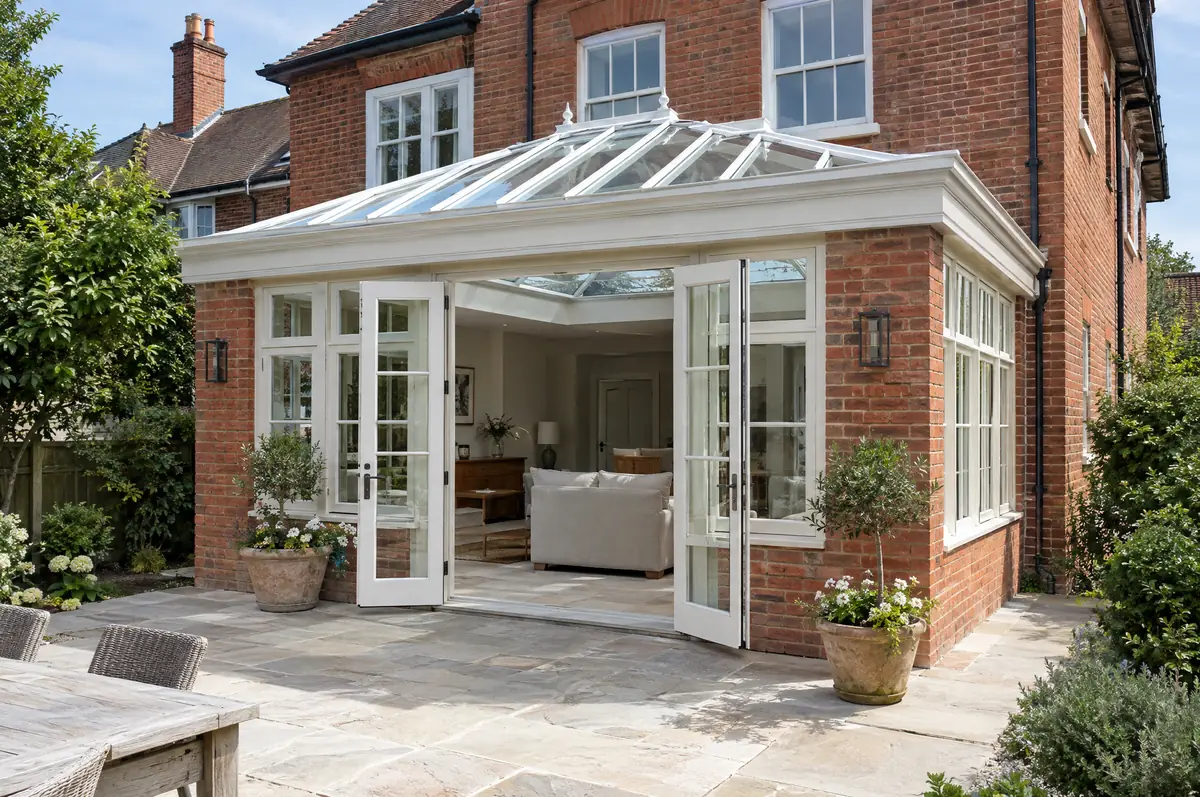
An orangery is a single-storey extension with brick piers or walls, large windows and a glazed lantern set into a solid, insulated roof. It sits between a conservatory and a full extension: lighter than an extension, warmer and more solid than a conservatory.
- Planning or permitted development check
- Insulated roof perimeter with plastered pelmet
- Heating, electrics and decoration-ready finish
What will an orangery cost?
What orangeries typically cost. These are guide ranges; the written quote for your house replaces them.
| Orangeries | Guide price incl. VAT |
|---|---|
| Standard specification | £3,000 to £3,500 per m² |
| Good specification | £3,500 to £4,100 per m² |
| High specification | £4,100 to £4,800 per m² |
How is an orangery approved in Brent?
English projects need planning clearance from the local council, building regulations sign-off from building control, and party wall notices where the work is on or near a shared boundary. We prepare and manage all three.
In England a single-storey rear extension can often go ahead under permitted development: up to 3 m deep on an attached house or 4 m on a detached one, no higher than 4 m, with eaves no higher than 3 m within 2 m of a boundary. Deeper extensions, up to 6 m or 8 m, need prior approval from the council first.
What should I think about before starting?
- An orangery open to the house needs to meet energy rules, which limits the proportion of glazing.
- Heating should be part of the house system, not a plug-in heater.
How does the project run?
- Tell us about the project. Call, use the guide price tool or send the form with a few photos and a postcode.
- We visit and measure. A surveyor checks the house, the boundaries and the ground, and discusses what is realistic.
- Price and paperwork. The design is priced line by line, and we submit the planning and building control applications.
- Construction and completion. One site lead co-ordinates every trade through to the building control certificate.
Your questions answered
How long does it take to build?
About 8 to 14 weeks on site.
Can it be used in winter?
Yes. It is insulated and heated like any other room.
Can you visit a house in Brent to quote?
Yes. After a short call we arrange a site visit to measure up and agree what the design needs to do, then send a written price.
Other towns nearby
Learn more about orangeries, or see every project we cover in Brent.