
Covering London
Our orangeries service in London covers Brent, Islington, Bexley and Barking and more.
Homes in London
Much of London’s housing is Victorian and Edwardian terraces, which is why side return extensions, rear dormers and mansards are so common. Many streets are in conservation areas, and several boroughs use Article 4 directions that remove some permitted development rights.
What goes into an orangery?
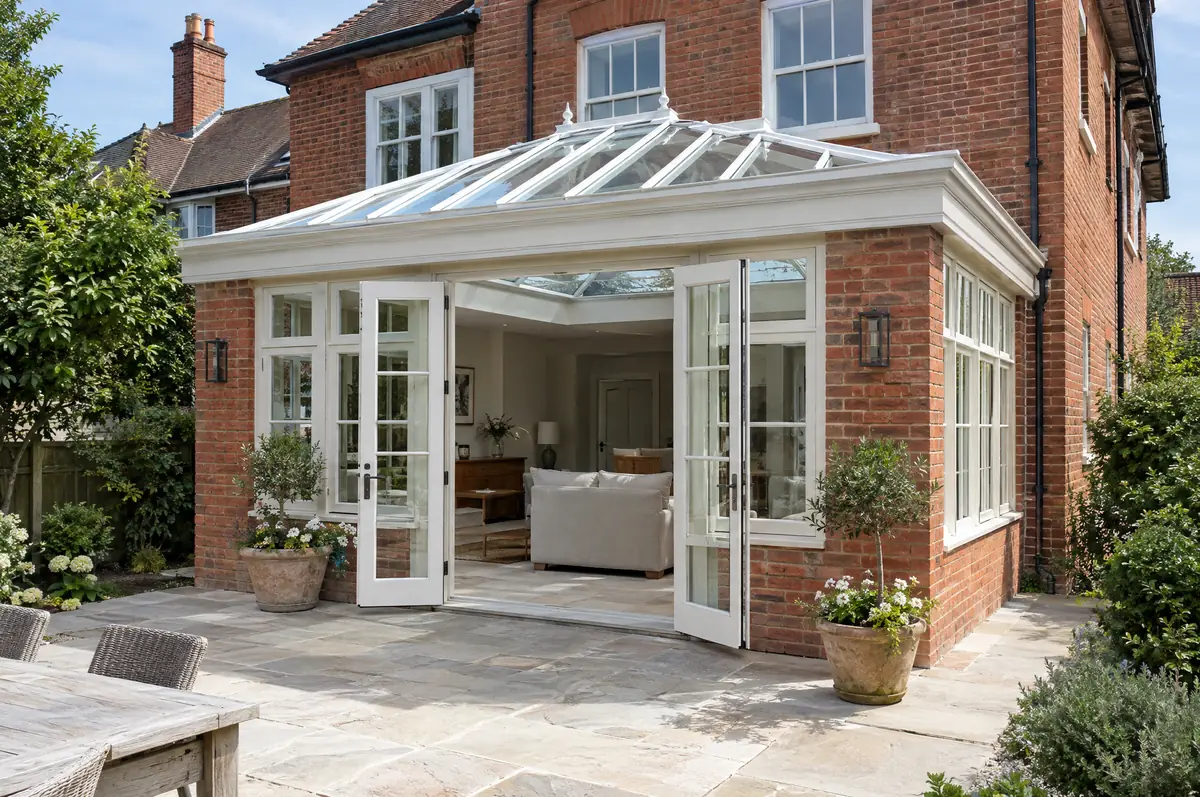
An orangery is a single-storey extension with brick piers or walls, large windows and a glazed lantern set into a solid, insulated roof. It sits between a conservatory and a full extension: lighter than an extension, warmer and more solid than a conservatory.
- Foundations, brick piers and insulated base
- Glazed roof lantern and windows or doors
- Heating, electrics and decoration-ready finish
What will an orangery cost?
Indicative costs for orangeries. London and the South East usually sit towards the top of each range.
| Orangeries | Guide price incl. VAT |
|---|---|
| Standard specification | £3,000 to £3,500 per m² |
| Good specification | £3,500 to £4,100 per m² |
| High specification | £4,100 to £4,800 per m² |
How is an orangery approved in London?
English projects need planning clearance from the local council, building regulations sign-off from building control, and party wall notices where the work is on or near a shared boundary. We prepare and manage all three.
In England a single-storey rear extension can often go ahead under permitted development: up to 3 m deep on an attached house or 4 m on a detached one, no higher than 4 m, with eaves no higher than 3 m within 2 m of a boundary. Deeper extensions, up to 6 m or 8 m, need prior approval from the council first.
What should I think about before starting?
- An orangery open to the house needs to meet energy rules, which limits the proportion of glazing.
- Heating should be part of the house system, not a plug-in heater.
How does the project run?
- Tell us about the project. Call, use the guide price tool or send the form with a few photos and a postcode.
- We visit and measure. A surveyor checks the house, the boundaries and the ground, and discusses what is realistic.
- Drawings, approvals, written quote. We prepare the design, apply for the approvals it needs, and give you a fixed price in writing.
- Build and hand over. Our teams build to the programme, building control inspects, and you get the completion paperwork at the end.
Questions about an orangery in London
What is the difference between an orangery and a conservatory?
An orangery has a mostly solid, insulated roof with a glazed lantern and brick piers, so it behaves like a room of the house. A conservatory is mostly glass.
Does an orangery need building regulations?
Usually yes, because it is built as part of the house rather than as a separated conservatory.
How do I get a price for orangeries in London?
Use the guide price tool for a ballpark figure, then book a visit for a fixed written price for the agreed specification.
Other towns nearby
- Orangeries in Brent
- Orangeries in Islington
- Orangeries in Bexley
- Orangeries in Barking
- Orangeries in Archway
- Orangeries in Sutton
- Orangeries in Croydon
- Orangeries in Ilford
- Orangeries in Enfield
- Orangeries in Harrow
- Orangeries in Tottenham
- Orangeries in Walthamstow
- Orangeries in Dagenham
- Orangeries in Becontree
- Orangeries in Romford
- Orangeries in Hayes
- Orangeries in Wembley
- Orangeries in Fulham
- Orangeries in Edmonton
- Orangeries in Southall
- Orangeries in Putney
- Orangeries in Battersea
- Orangeries in Purley
- Orangeries in Peckham
- Orangeries in Chingford
- Orangeries in Uxbridge
- Orangeries in Wimbledon
- Orangeries in Stamford Hill
- Orangeries in Brixton
- Orangeries in Hounslow
- Orangeries in Finchley
- Orangeries in Cricklewood
- Orangeries in Mitcham
- Orangeries in Feltham
- Orangeries in Acton
- Orangeries in Beckenham
- Orangeries in Chelsea
- Orangeries in Streatham
- Orangeries in South Croydon
- Orangeries in Leytonstone
- Orangeries in Eltham
- Orangeries in Morden
- Orangeries in Carshalton
- Orangeries in Catford
- Orangeries in Willesden
- Orangeries in Canning Town
- Orangeries in Holloway
- Orangeries in Welling
- Orangeries in Shepherd's Bush
- Orangeries in Surbiton
- Orangeries in Greenford
- Orangeries in Heston
- Orangeries in Stratford
- Orangeries in Chiswick
- Orangeries in Thamesmead
- Orangeries in Ruislip
- Orangeries in Greenwich
- Orangeries in Barnet
- Orangeries in Kilburn
- Orangeries in Wood Green
- Orangeries in Muswell Hill
- Orangeries in Bow
- Orangeries in Highbury
- Orangeries in Camden Town
- Orangeries in Northolt
- Orangeries in Coulsdon
- Orangeries in Hornchurch
- Orangeries in Blackheath
- Orangeries in Isleworth
- Orangeries in New Malden
- Orangeries in Hanworth
- Orangeries in Woodford Green
- Orangeries in Richmond
- Orangeries in Barnes
- Orangeries in Notting Hill
Learn more about orangeries, or see every project we cover in London.