
Covering Glenrothes
We work in Glenrothes (KY7) and the places around it, including Kirkcaldy, Kinross and Cupar.
Homes in Fife
Housing in Scotland includes tenements in the cities, sandstone villas, inter-war and post-war semis and a large number of bungalows, which often suit dormer and upward extensions.
What is an orangery?
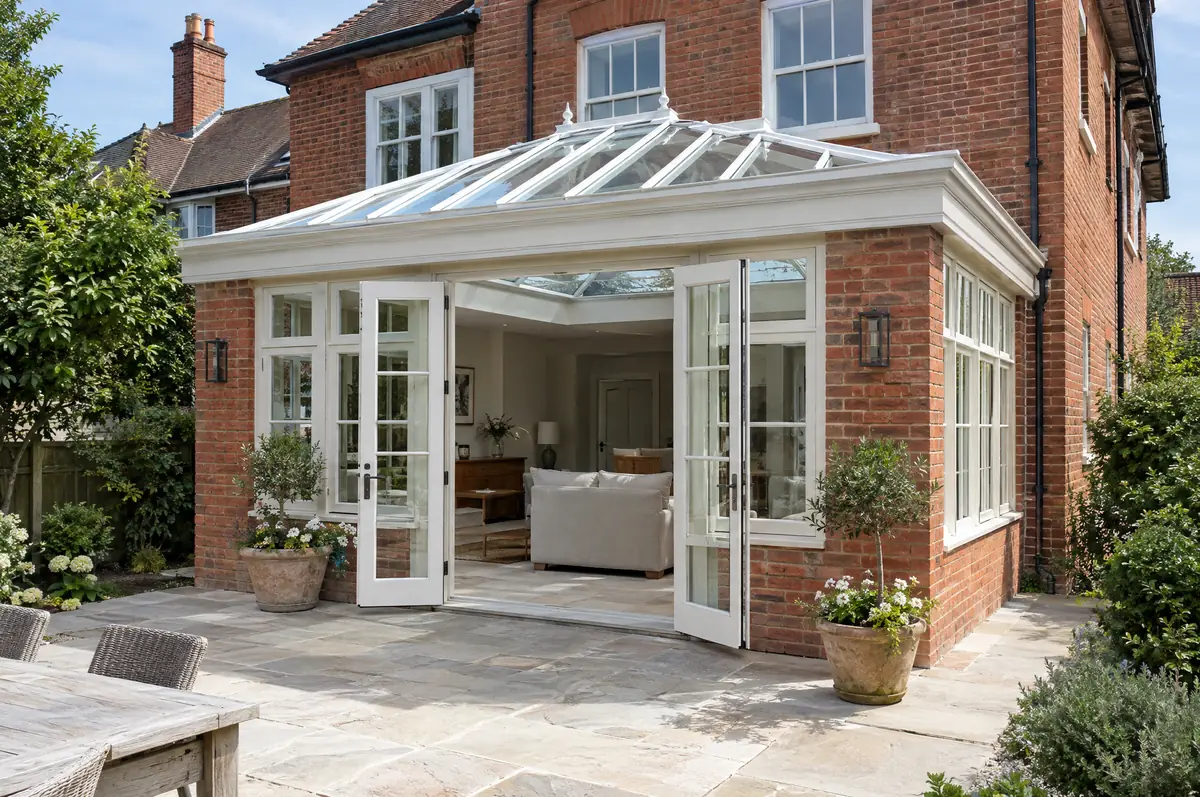
An orangery is a single-storey extension with brick piers or walls, large windows and a glazed lantern set into a solid, insulated roof. It sits between a conservatory and a full extension: lighter than an extension, warmer and more solid than a conservatory.
- Design to suit the house style
- Planning or permitted development check
- Glazed roof lantern and windows or doors
How much does an orangery cost in Glenrothes?
What orangeries typically cost. These are guide ranges; the written quote for your house replaces them.
| Orangeries | Guide price incl. VAT |
|---|---|
| Standard specification | £3,000 to £3,500 per m² |
| Good specification | £3,500 to £4,100 per m² |
| High specification | £4,100 to £4,800 per m² |
Do you need permission for an orangery in Glenrothes?
In Scotland the key step is the building warrant, which must be granted before work begins. Planning permission is decided separately by the council, and work on shared walls is handled under your title deeds rather than a party wall act.
Scotland has its own householder permitted development rules, and small single-storey rear extensions are often covered. Whatever the planning position, you need a building warrant from the council before any building work starts, and a completion certificate at the end.
What should Glenrothes homeowners check first?
- An orangery open to the house needs to meet energy rules, which limits the proportion of glazing.
- Timber-look aluminium or timber frames suit period houses.
What happens after I enquire?
- Send us the details. Give us a postcode, a rough idea of size and some photos, by phone, form or the guide price tool.
- Survey at your house. We look at the existing structure, services and access, and agree what the design needs to achieve.
- Price and paperwork. The design is priced line by line, and we submit the planning and building control applications.
- Build and hand over. Our teams build to the programme, building control inspects, and you get the completion paperwork at the end.
What people ask before starting
How much does an orangery cost?
Typically £3,000 to £4,800 per square metre including VAT, or around £50,000 to £70,000 for a 16 m² orangery.
How long does it take to build?
About 8 to 14 weeks on site.
Who deals with the council for a project in Glenrothes?
We do. We prepare the drawings, submit planning or permitted development paperwork if needed, and arrange building control inspections.
Orangeries in nearby towns
Learn more about orangeries, or see every project we cover in Glenrothes.