
Covering Coleraine
Coleraine sits 27 miles east of Derry, with Portrush 4 miles to the north and Ballymoney 8 miles to the south-east.
Homes in County Londonderry
Across Northern Ireland you find city terraces, suburban semis and rural bungalows and farmhouses, so the right approach depends on the plot and the planning history.
What is included in a porch in Coleraine?
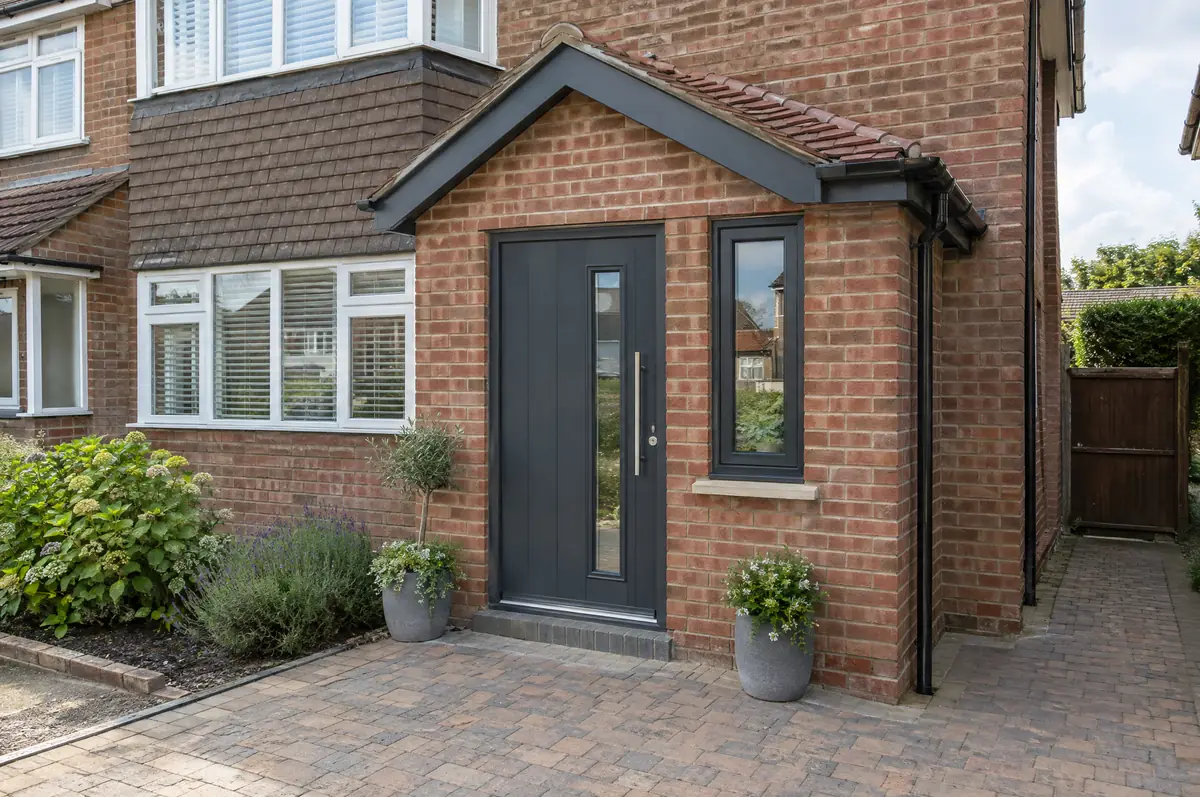
We build porches in matching brick with a tiled or lead roof, a new composite or timber door, and lighting. If you want a wider entrance or a WC, we can design a larger front extension instead and handle the planning.
- Design to match the house
- Front door and side window supply and fit
- Plastering and flooring ready finish
What will a porch cost?
What porches typically cost. These are guide ranges; the written quote for your house replaces them.
| Porches | Guide price incl. VAT |
|---|---|
| Open canopy over the door | £2,500 to £5,000 |
| Brick porch with tiled roof | £6,000 to £10,000 |
| Larger porch or front extension | £10,000 to £16,000 |
Do you need permission for a porch in Coleraine?
Projects in Northern Ireland need planning clearance from one of the eleven councils and building control approval, also from the council. The Party Wall etc. Act does not extend to Northern Ireland, so work near neighbours is agreed directly and documented carefully.
In Northern Ireland small porches are usually permitted development within size and position limits; larger ones need planning permission.
What should Coleraine homeowners check first?
- Keeping the original front door between house and porch can keep a porch exempt from building regulations.
- Gas meters and drains near the front door may need relocating.
From first call to completion
- Start with a conversation. A short call or the online form is enough for us to understand what you want to build.
- We visit and measure. A surveyor checks the house, the boundaries and the ground, and discusses what is realistic.
- Price and paperwork. The design is priced line by line, and we submit the planning and building control applications.
- Build and hand over. Our teams build to the programme, building control inspects, and you get the completion paperwork at the end.
Questions about a porch in Coleraine
How long does it take?
One to three weeks on site.
Can a porch include a toilet?
Yes, but it becomes a front extension, which usually needs planning permission and building regulations approval.
Can you visit a house in Coleraine to quote?
Yes. After a short call we arrange a site visit to measure up and agree what the design needs to do, then send a written price.
Porches in nearby towns
Learn more about porches, or see every project we cover in Coleraine.