
Covering Blackheath
We work in Blackheath (SE3) and the places around it, including Greenwich, Catford and Eltham.
Homes in London
Terraced houses dominate many London neighbourhoods, so most projects involve shared walls, narrow access and a party wall process. Conservation areas are widespread, and some boroughs have their own mansard and basement guidance.
What does re-roofing involve?
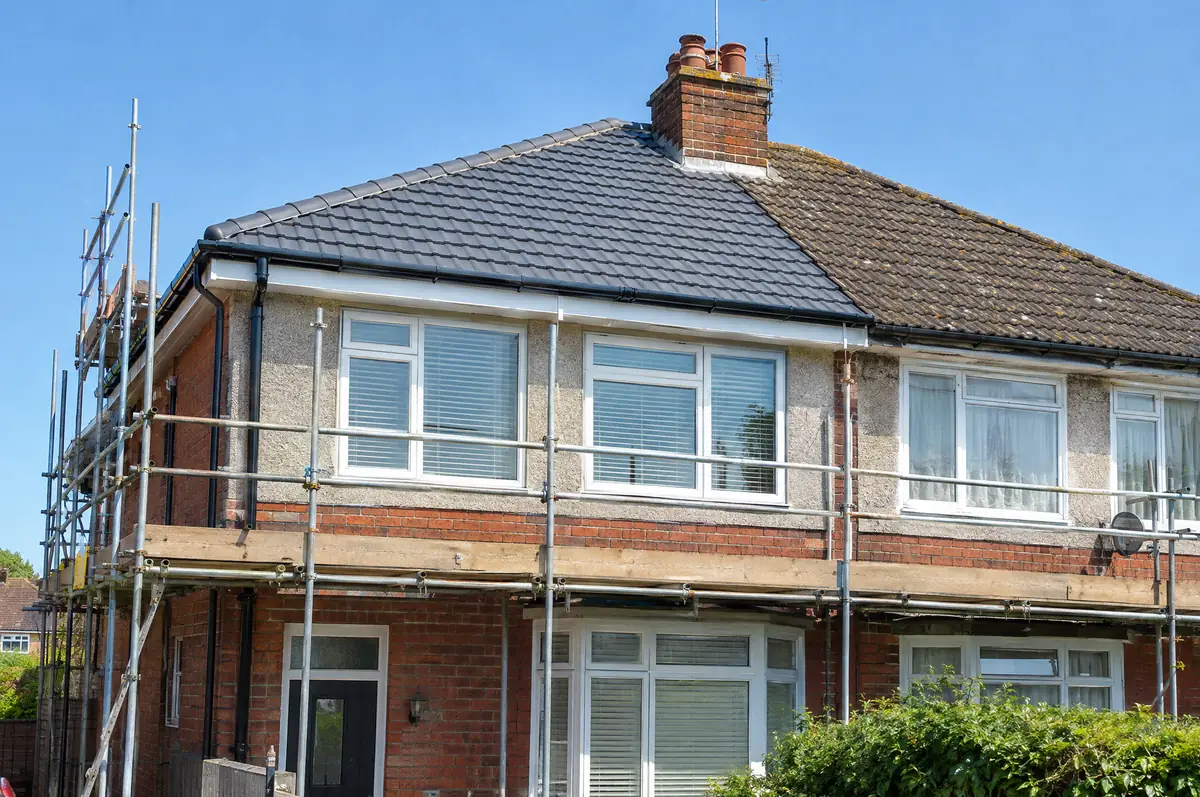
We erect scaffolding, strip the old covering, check and repair the timbers, then lay a breathable membrane, new battens and the new covering, with dry-fix ridge and verge systems. Fascias, soffits and guttering can be replaced at the same time.
- Roof survey and quotation
- Scaffolding and edge protection
- Breathable membrane and new battens
How much should I budget for re-roofing?
Use these ranges to budget for re-roofing; the survey turns them into a fixed price for the agreed specification.
| Re-roofing | Guide price incl. VAT |
|---|---|
| Terraced house | £6,000 to £10,000 |
| Semi-detached house | £8,000 to £15,000 |
| Detached house | £12,000 to £25,000 |
Do you need permission for re-roofing in Blackheath?
Projects in England go through two separate checks. Planning (or confirmation that the work is permitted development) comes from the district, borough or unitary council, and building regulations approval comes from the council’s building control team or a registered building control approver. Where work touches a shared wall or digs near a neighbour’s foundations, the Party Wall etc. Act 1996 applies.
Replacing a roof covering like for like does not usually need planning permission in England.
What can change the price or programme?
- Bats can roost in roofs; if signs are found, work pauses for advice.
- Insulation upgrades at the same time can cut heat loss significantly.
What are the steps?
- Send us the details. Give us a postcode, a rough idea of size and some photos, by phone, form or the guide price tool.
- We visit and measure. A surveyor checks the house, the boundaries and the ground, and discusses what is realistic.
- Design and fixed price. You get drawings and a written price for the agreed specification before anything is ordered.
- Construction and completion. One site lead co-ordinates every trade through to the building control certificate.
What people ask before starting
How long does it take?
One to three weeks for most houses, weather permitting.
Should I replace the fascias at the same time?
Usually yes, because the scaffolding is already up.
Who deals with the council for a project in Blackheath?
We do. We prepare the drawings, submit planning or permitted development paperwork if needed, and arrange building control inspections.
Also covering
Learn more about re-roofing, or see every project we cover in Blackheath.