
Covering Canning Town
Our coverage around Canning Town (E16) also includes Stratford (2 miles to the north-west) and Bow.
Homes in London
London projects often mean working on period terraces with neighbours on both sides, tight access through the house and conservation area controls, so careful planning and party wall work matter as much as the build.
What is a side return extension?
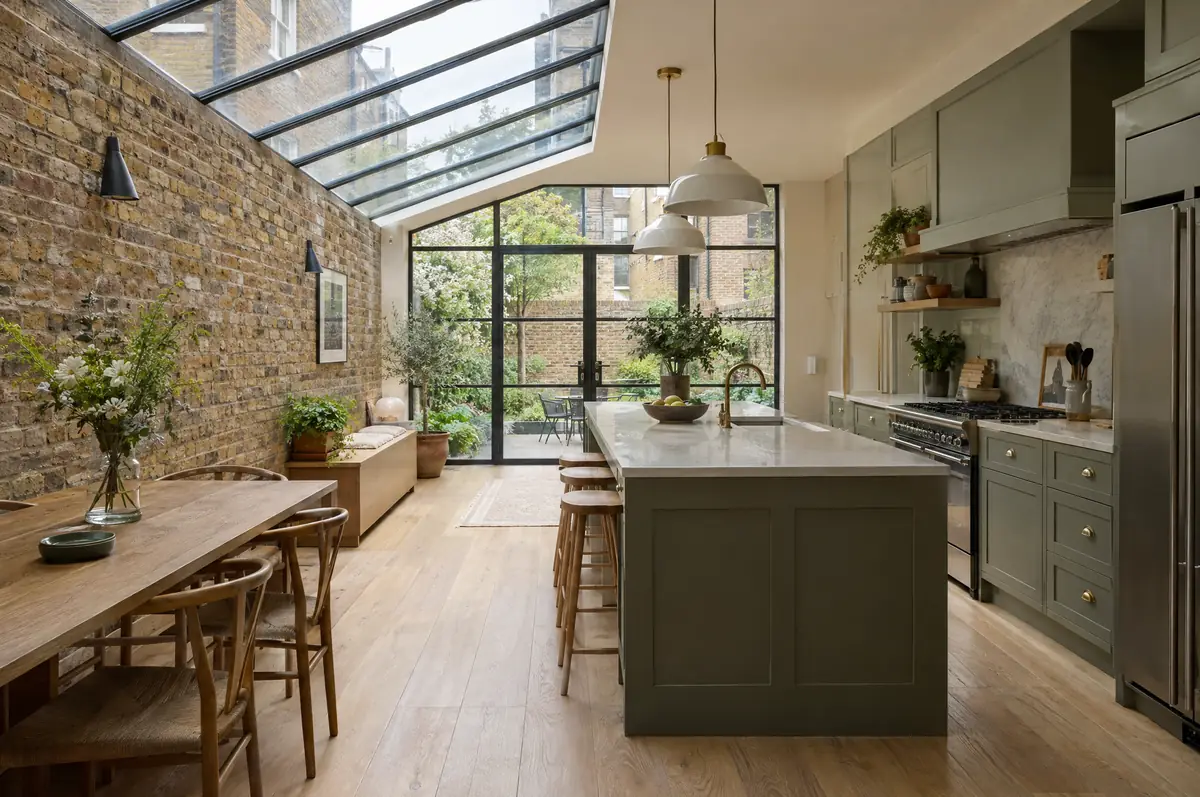
Side returns are small in area but heavy in detail: party walls, a glazed roof, and steelwork to take out the original back wall. We design the roof for light and drainage, agree the party wall process early, and keep the work tidy because access is often through the house.
- Structural steel to remove the side wall
- Glazed or solid roof with rooflights
- Plastering and making good to the old house
How much should I budget for a side return extension?
What side return extensions typically cost. These are guide ranges; the written quote for your house replaces them.
| Side return extensions | Guide price incl. VAT |
|---|---|
| Standard specification | £3,350 to £3,700 per m² |
| Good specification | £3,700 to £4,150 per m² |
| High specification | £4,150 to £4,550 per m² |
How is a side return extension approved in Canning Town?
Projects in England go through two separate checks. Planning (or confirmation that the work is permitted development) comes from the district, borough or unitary council, and building regulations approval comes from the council’s building control team or a registered building control approver. Where work touches a shared wall or digs near a neighbour’s foundations, the Party Wall etc. Act 1996 applies.
In England a single-storey rear extension can often go ahead under permitted development: up to 3 m deep on an attached house or 4 m on a detached one, no higher than 4 m, with eaves no higher than 3 m within 2 m of a boundary. Deeper extensions, up to 6 m or 8 m, need prior approval from the council first.
What can affect a side return extension?
- Glazed roofs need careful detailing against the neighbour’s wall.
- Many terraces sit in conservation areas, where side extensions need planning permission.
How does the project run?
- Start with a conversation. A short call or the online form is enough for us to understand what you want to build.
- Survey at your house. We look at the existing structure, services and access, and agree what the design needs to achieve.
- Design and fixed price. You get drawings and a written price for the agreed specification before anything is ordered.
- We build it. Work follows an agreed programme, with inspections at each stage and a final sign-off.
What people ask before starting
Is a glazed roof too hot in summer?
Modern solar-control glass and a mix of glazed and solid roof keep it comfortable. We advise on the balance during design.
How long does a side return take?
About 10 to 14 weeks on site.
Who deals with the council for a project in Canning Town?
We do. We prepare the drawings, submit planning or permitted development paperwork if needed, and arrange building control inspections.
Side return extensions near Canning Town
- Side return extensions in Stratford
- Side return extensions in Bow
- Side return extensions in Greenwich
- Side return extensions in Barking
Learn more about side return extensions, or see every project we cover in Canning Town.