
Covering Grangemouth
Grangemouth sits 11 miles south-east of Stirling, with Falkirk 3 miles to the west and Linlithgow 5 miles to the south-east.
Homes in the Forth Valley
Housing in Scotland includes tenements in the cities, sandstone villas, inter-war and post-war semis and a large number of bungalows, which often suit dormer and upward extensions.
What goes into a side return extension?
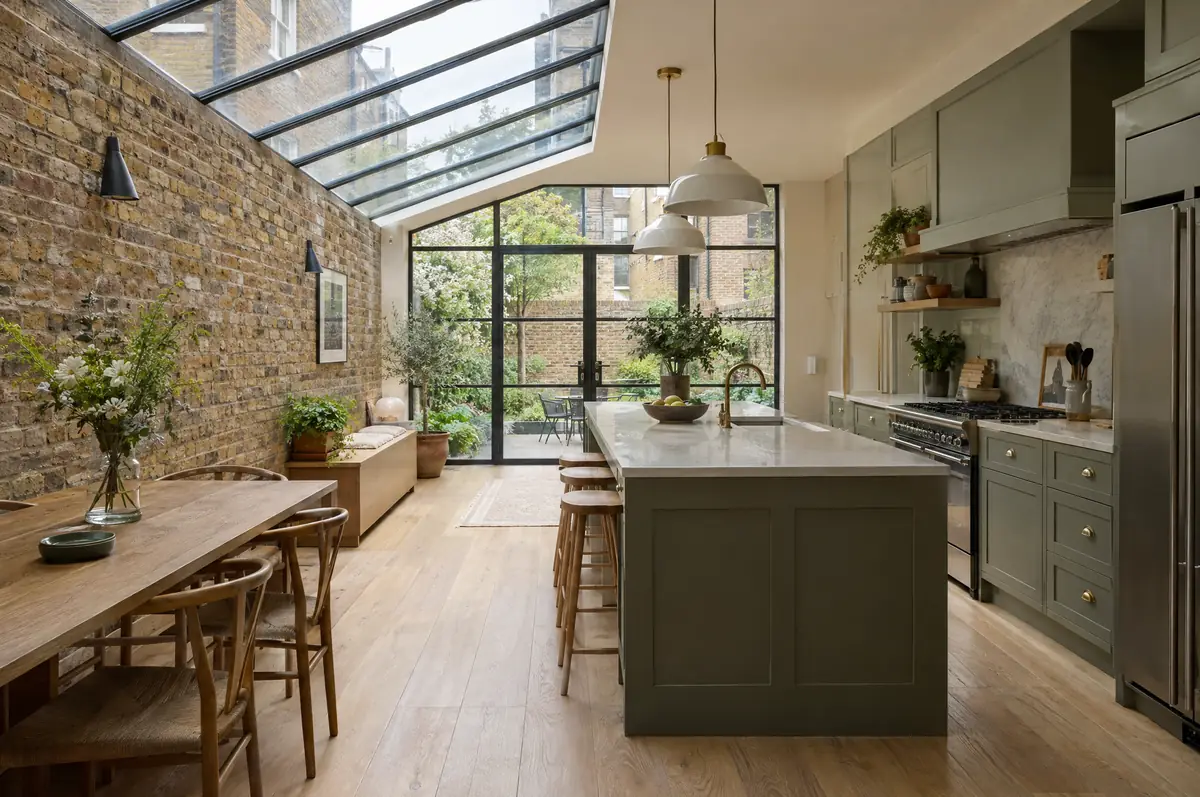
A side return extension builds over the narrow passage that runs beside the back of many Victorian and Edwardian terraced houses, widening the kitchen or dining room by a metre or two. It is usually combined with a glazed or part-glazed roof so the deeper room still gets daylight.
- Structural steel to remove the side wall
- Glazed or solid roof with rooflights
- Plastering and making good to the old house
What is the guide price for a side return extension in Grangemouth?
Guide prices for side return extensions, including VAT where it applies. Your fixed price is confirmed in writing after the survey.
| Side return extensions | Guide price incl. VAT |
|---|---|
| Standard specification | £3,350 to £3,700 per m² |
| Good specification | £3,700 to £4,150 per m² |
| High specification | £4,150 to £4,550 per m² |
How is a side return extension approved in Grangemouth?
Scottish projects follow a different process from England: the council issues a building warrant before work starts and accepts a completion certificate at the end, alongside any planning permission needed. We prepare both applications.
Scotland has its own householder permitted development rules, and small single-storey rear extensions are often covered. Whatever the planning position, you need a building warrant from the council before any building work starts, and a completion certificate at the end.
What should I think about before starting?
- Access is often through the house, so we plan deliveries and protect floors.
- Many terraces sit in conservation areas, where side extensions need planning permission.
What are the steps?
- Start with a conversation. A short call or the online form is enough for us to understand what you want to build.
- Survey at your house. We look at the existing structure, services and access, and agree what the design needs to achieve.
- Design and fixed price. You get drawings and a written price for the agreed specification before anything is ordered.
- Construction and completion. One site lead co-ordinates every trade through to the building control certificate.
Your questions answered
How much does a side return extension cost?
Usually about £3,350 to £4,550 per square metre including VAT, which works out at around £35,000 to £55,000 for a typical side return before the kitchen.
Is a glazed roof too hot in summer?
Modern solar-control glass and a mix of glazed and solid roof keep it comfortable. We advise on the balance during design.
Who deals with the council for a project in Grangemouth?
We do. We prepare the drawings, submit planning or permitted development paperwork if needed, and arrange building control inspections.
Side return extensions in nearby towns
- Side return extensions in Falkirk
- Side return extensions in Linlithgow
- Side return extensions in Alloa
- Side return extensions in Bathgate
Learn more about side return extensions, or see every project we cover in Grangemouth.