
Covering Uppingham
We work in Uppingham (LE15) and the places around it, including Oakham, Corby and Market Harborough.
Homes in the East Midlands
Housing in the East Midlands includes Victorian terraces, inter-war semis and newer estates, with stone-built villages in some areas where conservation controls apply.
What is included in a side return extension in Uppingham?
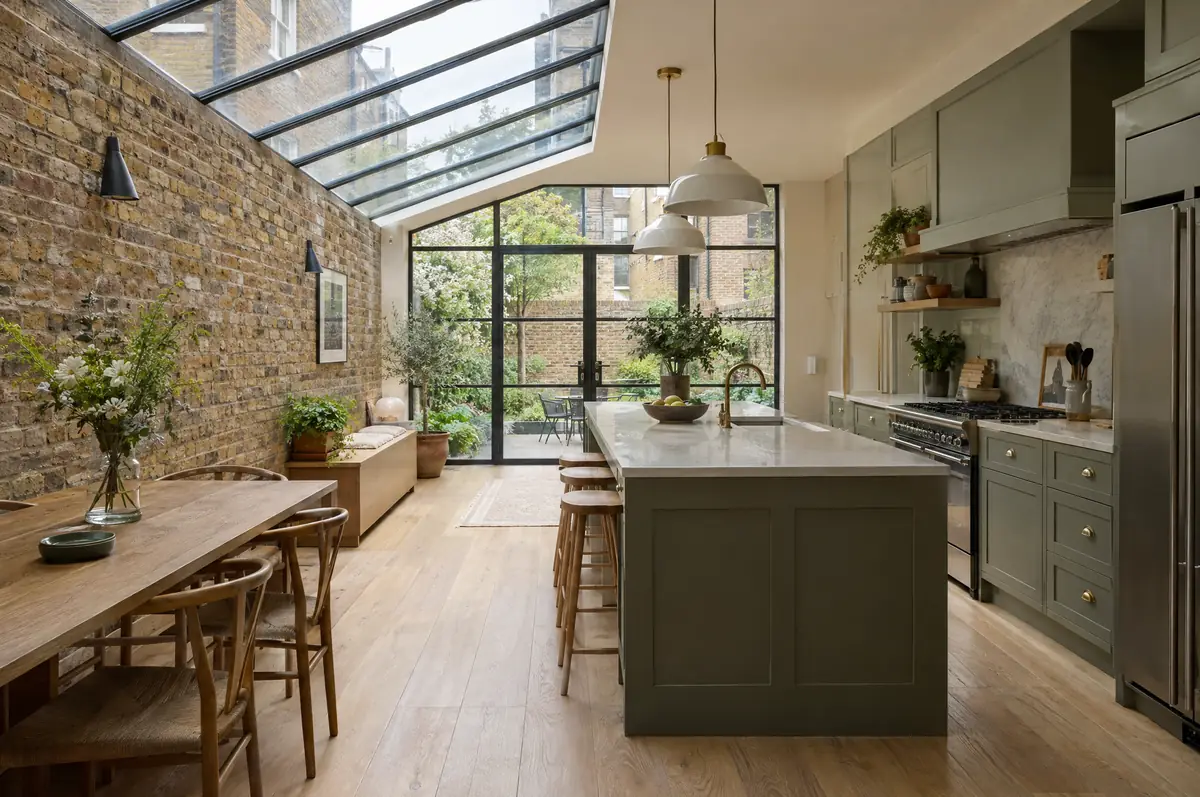
A side return extension builds over the narrow passage that runs beside the back of many Victorian and Edwardian terraced houses, widening the kitchen or dining room by a metre or two. It is usually combined with a glazed or part-glazed roof so the deeper room still gets daylight.
- Party wall notices and surveyor liaison
- Structural steel to remove the side wall
- Drainage and new gully positions
What is the guide price for a side return extension in Uppingham?
Use these ranges to budget for side return extensions; the survey turns them into a fixed price for the agreed specification.
| Side return extensions | Guide price incl. VAT |
|---|---|
| Standard specification | £3,350 to £3,700 per m² |
| Good specification | £3,700 to £4,150 per m² |
| High specification | £4,150 to £4,550 per m² |
How is a side return extension approved in Uppingham?
English projects need planning clearance from the local council, building regulations sign-off from building control, and party wall notices where the work is on or near a shared boundary. We prepare and manage all three.
In England a single-storey rear extension can often go ahead under permitted development: up to 3 m deep on an attached house or 4 m on a detached one, no higher than 4 m, with eaves no higher than 3 m within 2 m of a boundary.
What should Uppingham homeowners check first?
- Glazed roofs need careful detailing against the neighbour’s wall.
- Many terraces sit in conservation areas, where side extensions need planning permission.
What happens after I enquire?
- Start with a conversation. A short call or the online form is enough for us to understand what you want to build.
- We visit and measure. A surveyor checks the house, the boundaries and the ground, and discusses what is realistic.
- Drawings, approvals, written quote. We prepare the design, apply for the approvals it needs, and give you a fixed price in writing.
- Build and hand over. Our teams build to the programme, building control inspects, and you get the completion paperwork at the end.
Questions about a side return extension in Uppingham
How much does a side return extension cost?
Usually about £3,350 to £4,550 per square metre including VAT, which works out at around £35,000 to £55,000 for a typical side return before the kitchen.
Does a side return need planning permission?
In England it can be permitted development if it is single storey, no higher than 4 m and no wider than half the original house. Conservation areas are the main exception.
Can you visit a house in Uppingham to quote?
Yes. After a short call we arrange a site visit to measure up and agree what the design needs to do, then send a written price.
Side return extensions near Uppingham
- Side return extensions in Oakham
- Side return extensions in Corby
- Side return extensions in Market Harborough
- Side return extensions in Kettering
Learn more about side return extensions, or see every project we cover in Uppingham.