
Covering Bushey
Bushey sits 7 miles south of St Albans, with Watford 2 miles to the north-west and Borehamwood 4 miles to the east.
Homes in the East of England
Across the East of England, newer estates often have integral garages and room for rear extensions, while older towns have Victorian terraces and conservation areas that shape what can be built.
What do you get with a single-storey extension?
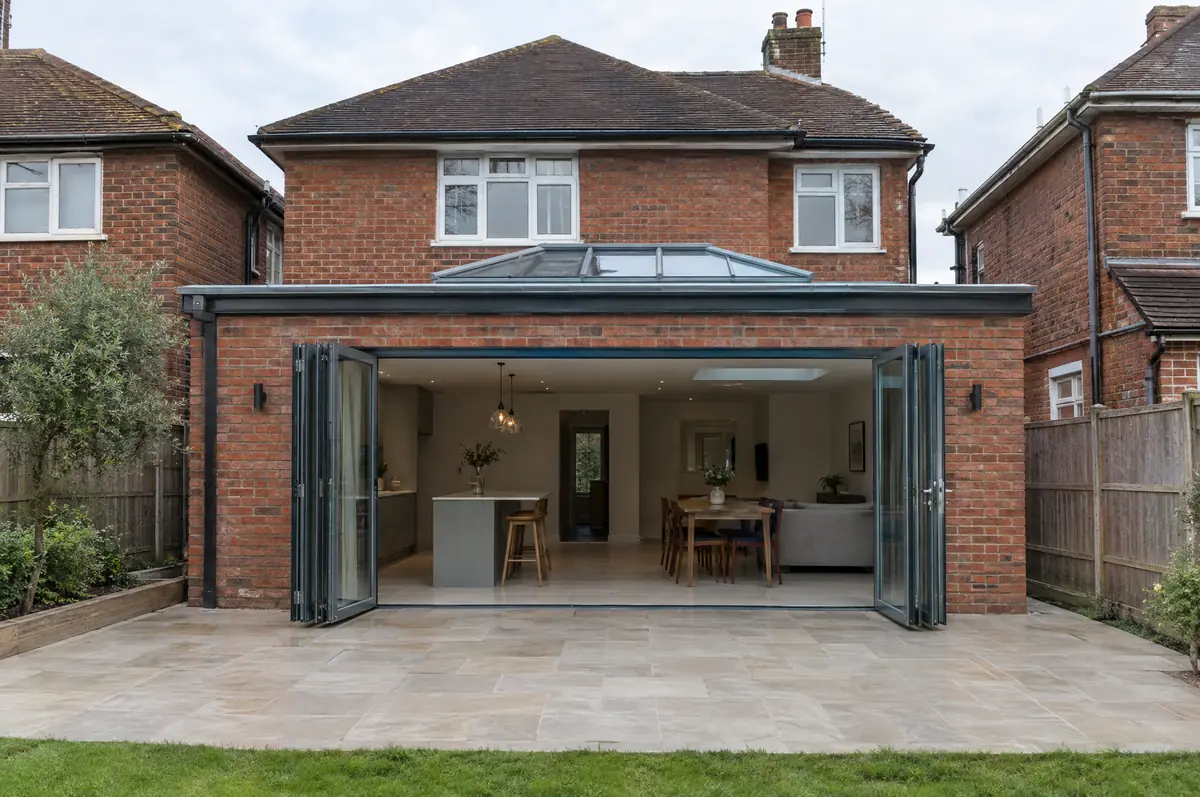
A single-storey extension adds one level of new floor space to the back or side of a house, usually to open up a kitchen, dining or family room. It is the most common way to gain space without moving, and many can be built without a planning application.
- Planning or lawful development certificate where needed
- Building control application and inspections
- Foundations, drainage and structural steel
How much should I budget for a single-storey extension?
What single-storey extensions typically cost. These are guide ranges; the written quote for your house replaces them.
| Single-storey extensions | Guide price incl. VAT |
|---|---|
| Standard specification | £2,600 to £3,000 per m² |
| Good specification | £3,000 to £3,500 per m² |
| High specification | £3,500 to £4,000 per m² |
What approvals does a single-storey extension need in England?
In England we deal with the council’s planning team for permission or a lawful development certificate, with building control (the council or a registered building control approver) for inspections, and with neighbours under the Party Wall etc. Act 1996 where it applies.
In England a single-storey rear extension can often go ahead under permitted development: up to 3 m deep on an attached house or 4 m on a detached one, no higher than 4 m, with eaves no higher than 3 m within 2 m of a boundary. Deeper extensions, up to 6 m or 8 m, need prior approval from the council first.
What can affect a single-storey extension?
- Drains under the footprint may need diverting or a build-over agreement with the water company.
- Large glazed areas need to meet energy rules, which can shape the size of doors and rooflights.
From first call to completion
- Start with a conversation. A short call or the online form is enough for us to understand what you want to build.
- Survey at your house. We look at the existing structure, services and access, and agree what the design needs to achieve.
- Price and paperwork. The design is priced line by line, and we submit the planning and building control applications.
- Build and hand over. Our teams build to the programme, building control inspects, and you get the completion paperwork at the end.
Questions about a single-storey extension in Bushey
Do I need planning permission for a single-storey extension?
Often not in England, if the extension stays within permitted development limits: 3 m deep on an attached house or 4 m on a detached house, and no higher than 4 m. Larger ones need prior approval or a planning application. Wales, Scotland and Northern Ireland have their own rules.
Do you need to dig up the drains?
Sometimes. If a public sewer runs under the extension, the water company has to agree a build-over or a diversion. We check this at survey stage.
Do you work in Bushey?
Yes. Bushey is within our coverage for single-storey extensions, along with nearby Watford and Borehamwood.
Also covering
- Single-storey extensions in Watford
- Single-storey extensions in Borehamwood
- Single-storey extensions in Harrow
- Single-storey extensions in Rickmansworth
Learn more about single-storey extensions, or see every project we cover in Bushey.