
Covering Rickmansworth
Rickmansworth is about 10 miles south-west of St Albans. We also cover Watford (4 miles to the east), Bushey and Ruislip.
Homes in the East of England
The East of England has a large stock of post-war and modern estate housing alongside period homes in market towns, which makes garage conversions, single-storey extensions and loft conversions popular.
What goes into a single-storey extension?
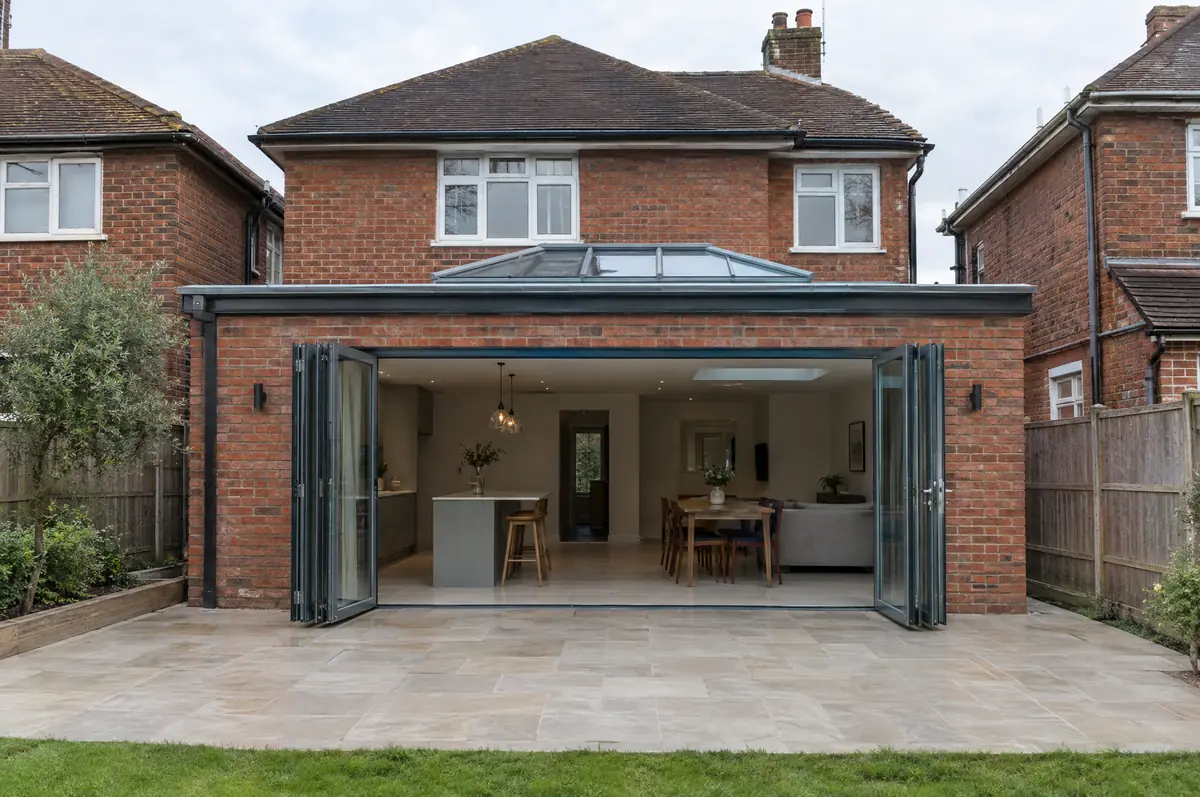
We design the extension around how you use the house: where the light comes from, how the new room joins the old one, and what happens to the drains and the garden. The structure is built in brick or block to match the house, finished with a flat roof and lantern or a pitched roof, then insulated, plastered and handed back ready to decorate.
- Planning or lawful development certificate where needed
- Building control application and inspections
- First-fix and second-fix electrics, plastering and making good
What is the guide price for a single-storey extension in Rickmansworth?
Typical ranges for single-storey extensions. Ground conditions, access and specification move the final figure, which we fix in writing before work starts.
| Single-storey extensions | Guide price incl. VAT |
|---|---|
| Standard specification | £2,600 to £3,000 per m² |
| Good specification | £3,000 to £3,500 per m² |
| High specification | £3,500 to £4,000 per m² |
What approvals does a single-storey extension need in England?
In England we deal with the council’s planning team for permission or a lawful development certificate, with building control (the council or a registered building control approver) for inspections, and with neighbours under the Party Wall etc. Act 1996 where it applies.
In England a single-storey rear extension can often go ahead under permitted development: up to 3 m deep on an attached house or 4 m on a detached one, no higher than 4 m, with eaves no higher than 3 m within 2 m of a boundary.
What should Rickmansworth homeowners check first?
- Drains under the footprint may need diverting or a build-over agreement with the water company.
- Kitchens and doors have long lead times, so we order them early.
What happens after I enquire?
- Send us the details. Give us a postcode, a rough idea of size and some photos, by phone, form or the guide price tool.
- We visit and measure. A surveyor checks the house, the boundaries and the ground, and discusses what is realistic.
- Drawings, approvals, written quote. We prepare the design, apply for the approvals it needs, and give you a fixed price in writing.
- We build it. Work follows an agreed programme, with inspections at each stage and a final sign-off.
Questions about a single-storey extension in Rickmansworth
Do I need planning permission for a single-storey extension?
Often not in England, if the extension stays within permitted development limits: 3 m deep on an attached house or 4 m on a detached house, and no higher than 4 m. Larger ones need prior approval or a planning application. Wales, Scotland and Northern Ireland have their own rules.
Do you need to dig up the drains?
Sometimes. If a public sewer runs under the extension, the water company has to agree a build-over or a diversion. We check this at survey stage.
How do I get a price for single-storey extensions in Rickmansworth?
Use the guide price tool for a ballpark figure, then book a visit for a fixed written price for the agreed specification.
Also covering
- Single-storey extensions in Watford
- Single-storey extensions in Bushey
- Single-storey extensions in Ruislip
- Single-storey extensions in Uxbridge
Learn more about single-storey extensions, or see every project we cover in Rickmansworth.