
Covering Airdrie
Airdrie is about 10 miles north-east of East Kilbride. We also cover Coatbridge (2 miles to the west), Motherwell and Cumbernauld.
Homes in Lanarkshire
In Scotland many families extend bungalows and semis, while tenement flats bring shared ownership of roofs and walls that needs agreeing early.
What does a structural alteration involve?
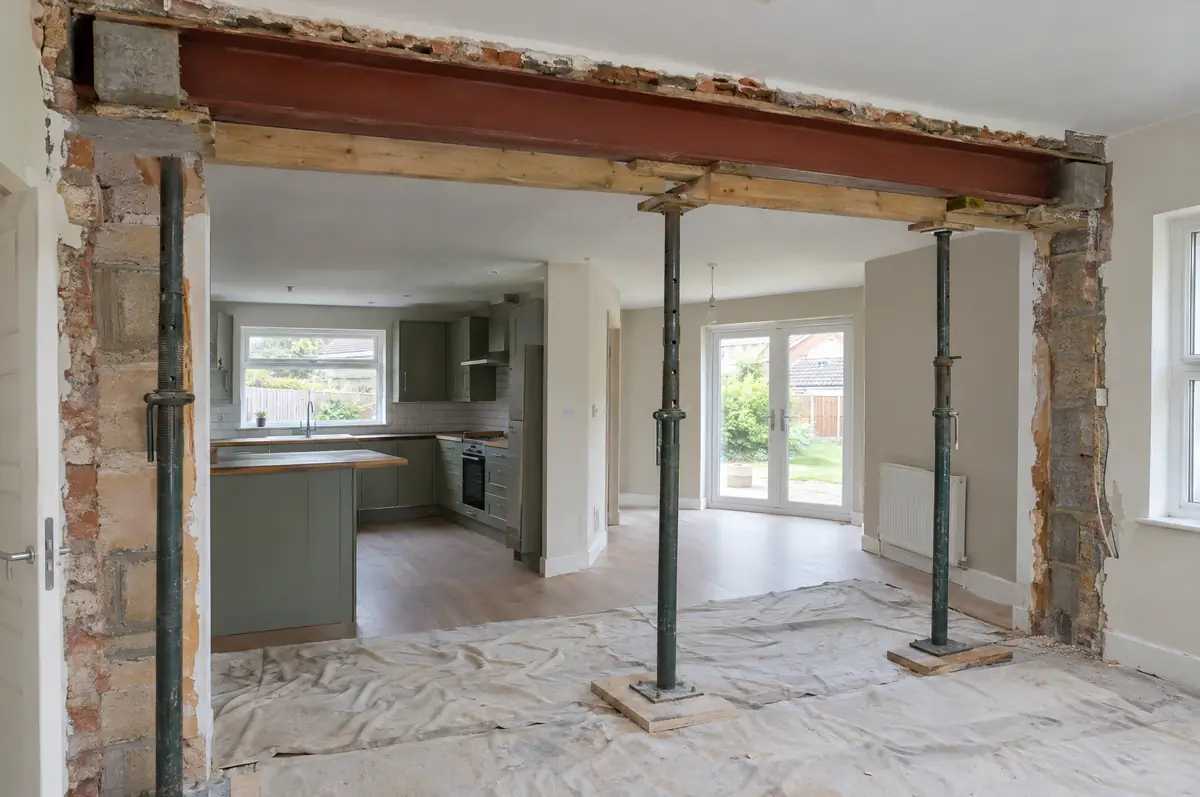
Structural alterations change the load-bearing parts of a house, most often removing a wall between two rooms and putting in a steel beam to create an open-plan layout. The work needs a structural engineer’s design and building regulations approval.
- Structural engineer’s design and calculations
- Fire protection and plaster encasement
- Making good floors, walls and ceilings
How much does a structural alteration cost in Airdrie?
What structural alterations typically cost. These are guide ranges; the written quote for your house replaces them.
| Structural alterations | Guide price incl. VAT |
|---|---|
| Single load-bearing wall removal with steel | £3,000 to £7,500 |
| Chimney breast removal with support | £1,800 to £4,500 |
| Multiple walls or full open-plan remodel | £8,000 to £20,000 |
Planning and building rules in Airdrie
Scottish projects follow a different process from England: the council issues a building warrant before work starts and accepts a completion certificate at the end, alongside any planning permission needed. We prepare both applications.
Internal alterations rarely need planning permission in Scotland, but structural work needs a building warrant before it starts.
What should Airdrie homeowners check first?
- The beam size can mean a downstand in the ceiling unless it is set flush within the floor.
- Pipes and cables in the wall need rerouting first.
What happens after I enquire?
- Send us the details. Give us a postcode, a rough idea of size and some photos, by phone, form or the guide price tool.
- Free site visit. We measure up, look at access, drains and the structure, and talk through options and budget.
- Design and fixed price. You get drawings and a written price for the agreed specification before anything is ordered.
- We build it. Work follows an agreed programme, with inspections at each stage and a final sign-off.
What people ask before starting
Do I need building regulations approval to remove a wall?
Yes, for any load-bearing wall. Non-structural partitions usually do not need approval.
Can the steel be hidden in the ceiling?
Often it can be set within the floor depth, avoiding a downstand. The engineer confirms what is possible.
Do you work in Airdrie?
Yes. Airdrie is within our coverage for structural alterations, along with nearby Coatbridge and Motherwell.
Also covering
- Structural alterations in Coatbridge
- Structural alterations in Motherwell
- Structural alterations in Cumbernauld
- Structural alterations in Hamilton
Learn more about structural alterations, or see every project we cover in Airdrie.