
Covering Armagh
We work in Armagh (BT60, BT61) and the places around it, including Keady, Portadown and Dungannon.
Homes in County Armagh
Housing in Northern Ireland mixes terraces in Belfast and Derry with detached houses and bungalows in towns and rural areas, many with room to extend.
What does a structural alteration involve?
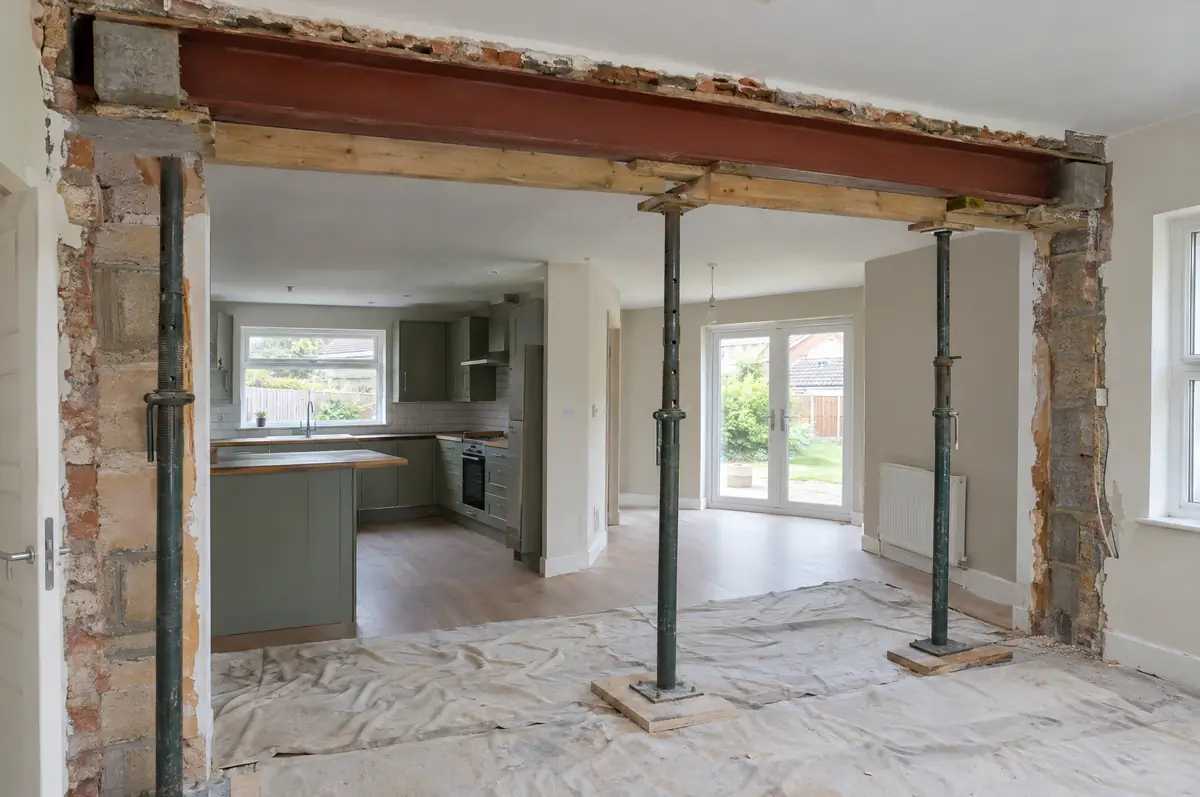
Structural alterations change the load-bearing parts of a house, most often removing a wall between two rooms and putting in a steel beam to create an open-plan layout. The work needs a structural engineer’s design and building regulations approval.
- Planning and building control applications to the council
- Building control application and inspections
- Temporary works and propping
How much should I budget for a structural alteration?
Typical ranges for structural alterations. Ground conditions, access and specification move the final figure, which we fix in writing before work starts.
| Structural alterations | Guide price incl. VAT |
|---|---|
| Single load-bearing wall removal with steel | £3,000 to £7,500 |
| Chimney breast removal with support | £1,800 to £4,500 |
| Multiple walls or full open-plan remodel | £8,000 to £20,000 |
What approvals does a structural alteration need in Northern Ireland?
Projects in Northern Ireland need planning clearance from one of the eleven councils and building control approval, also from the council. The Party Wall etc. Act does not extend to Northern Ireland, so work near neighbours is agreed directly and documented carefully.
Internal alterations rarely need planning permission in Northern Ireland, but structural work needs building control approval.
What should I think about before starting?
- The beam size can mean a downstand in the ceiling unless it is set flush within the floor.
- Removing walls can affect the fire escape route on open-plan ground floors in three-storey houses.
How does the project run?
- Tell us about the project. Call, use the guide price tool or send the form with a few photos and a postcode.
- Free site visit. We measure up, look at access, drains and the structure, and talk through options and budget.
- Drawings, approvals, written quote. We prepare the design, apply for the approvals it needs, and give you a fixed price in writing.
- We build it. Work follows an agreed programme, with inspections at each stage and a final sign-off.
Your questions answered
How much does it cost to remove a load-bearing wall?
Usually £3,000 to £7,500 including VAT for a single wall with a steel beam, calculations and making good.
How do I know if a wall is load-bearing?
We check on site and confirm with the structural engineer.
Can you visit a house in Armagh to quote?
Yes. After a short call we arrange a site visit to measure up and agree what the design needs to do, then send a written price.
Structural alterations near Armagh
- Structural alterations in Keady
- Structural alterations in Portadown
- Structural alterations in Dungannon
- Structural alterations in Craigavon
Learn more about structural alterations, or see every project we cover in Armagh.