
Covering Dungannon
Dungannon sits 22 miles east of Omagh, with Cookstown 10 miles to the north and Armagh 11 miles to the south.
Homes in County Tyrone
Northern Ireland has a high proportion of detached houses and bungalows outside the cities, which often suit side extensions, rear extensions and upward extensions.
What goes into a structural alteration?
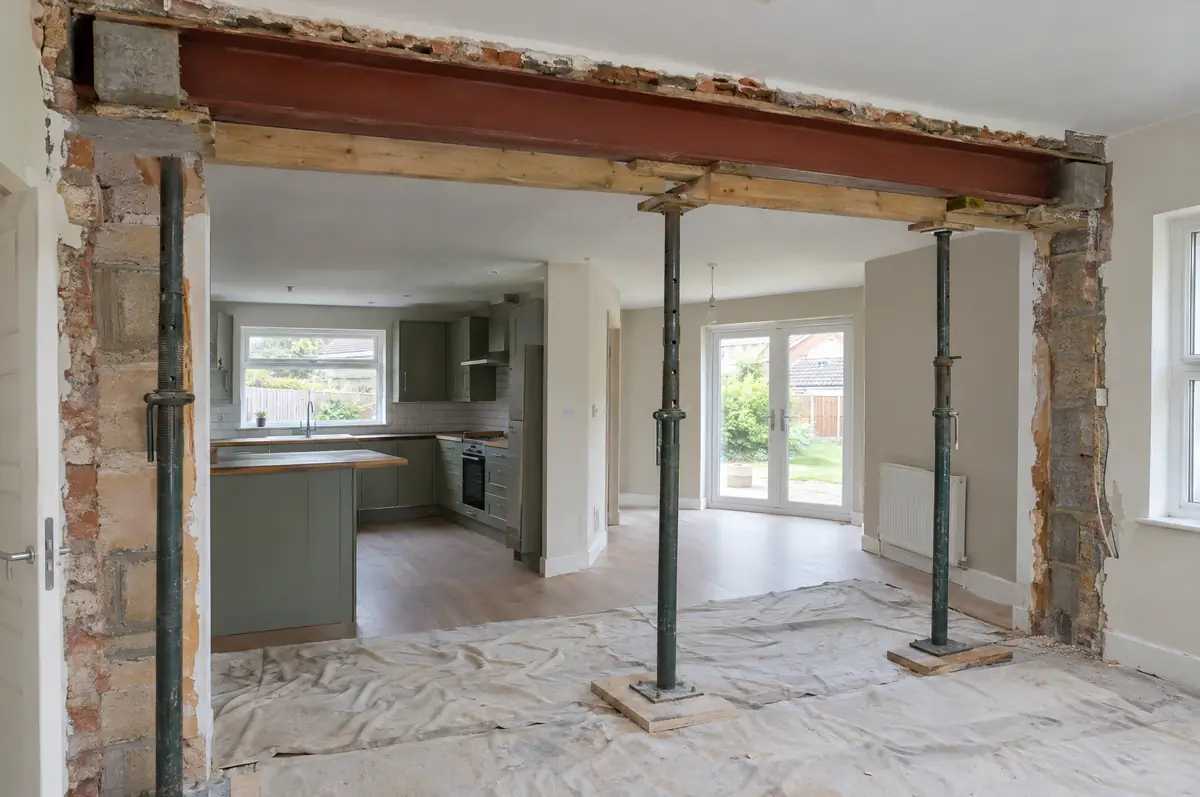
Structural alterations change the load-bearing parts of a house, most often removing a wall between two rooms and putting in a steel beam to create an open-plan layout. The work needs a structural engineer’s design and building regulations approval.
- Building control application and inspections
- Temporary works and propping
- Making good floors, walls and ceilings
How much should I budget for a structural alteration?
Guide prices for structural alterations, including VAT where it applies. Your fixed price is confirmed in writing after the survey.
| Structural alterations | Guide price incl. VAT |
|---|---|
| Single load-bearing wall removal with steel | £3,000 to £7,500 |
| Chimney breast removal with support | £1,800 to £4,500 |
| Multiple walls or full open-plan remodel | £8,000 to £20,000 |
Planning and building rules in Dungannon
In Northern Ireland the council handles both planning and building control. Permitted development rules are set by the Planning (General Permitted Development) Order (Northern Ireland) 2015, and there is no party wall act, so we agree access and protection with neighbours in writing.
Internal alterations rarely need planning permission in Northern Ireland, but structural work needs building control approval.
What should Dungannon homeowners check first?
- Removing walls can affect the fire escape route on open-plan ground floors in three-storey houses.
- Pipes and cables in the wall need rerouting first.
What are the steps?
- Send us the details. Give us a postcode, a rough idea of size and some photos, by phone, form or the guide price tool.
- Survey at your house. We look at the existing structure, services and access, and agree what the design needs to achieve.
- Price and paperwork. The design is priced line by line, and we submit the planning and building control applications.
- We build it. Work follows an agreed programme, with inspections at each stage and a final sign-off.
Your questions answered
Do I need building regulations approval to remove a wall?
Yes, for any load-bearing wall. Non-structural partitions usually do not need approval.
How long does it take?
The structural work is usually done in a few days, with one to three weeks including making good.
Can you visit a house in Dungannon to quote?
Yes. After a short call we arrange a site visit to measure up and agree what the design needs to do, then send a written price.
Other towns nearby
- Structural alterations in Cookstown
- Structural alterations in Armagh
- Structural alterations in Portadown
- Structural alterations in Craigavon
Learn more about structural alterations, or see every project we cover in Dungannon.