
Covering Hoddesdon
Alongside Hoddesdon, we also cover Hertford, Cheshunt (4 miles to the south) and Waltham Abbey.
Homes in the East of England
Housing in the East of England ranges from post-war estates and modern developments to timber-framed and period homes in historic towns, so permitted development checks and conservation controls both feature regularly.
What do you get with a structural alteration?
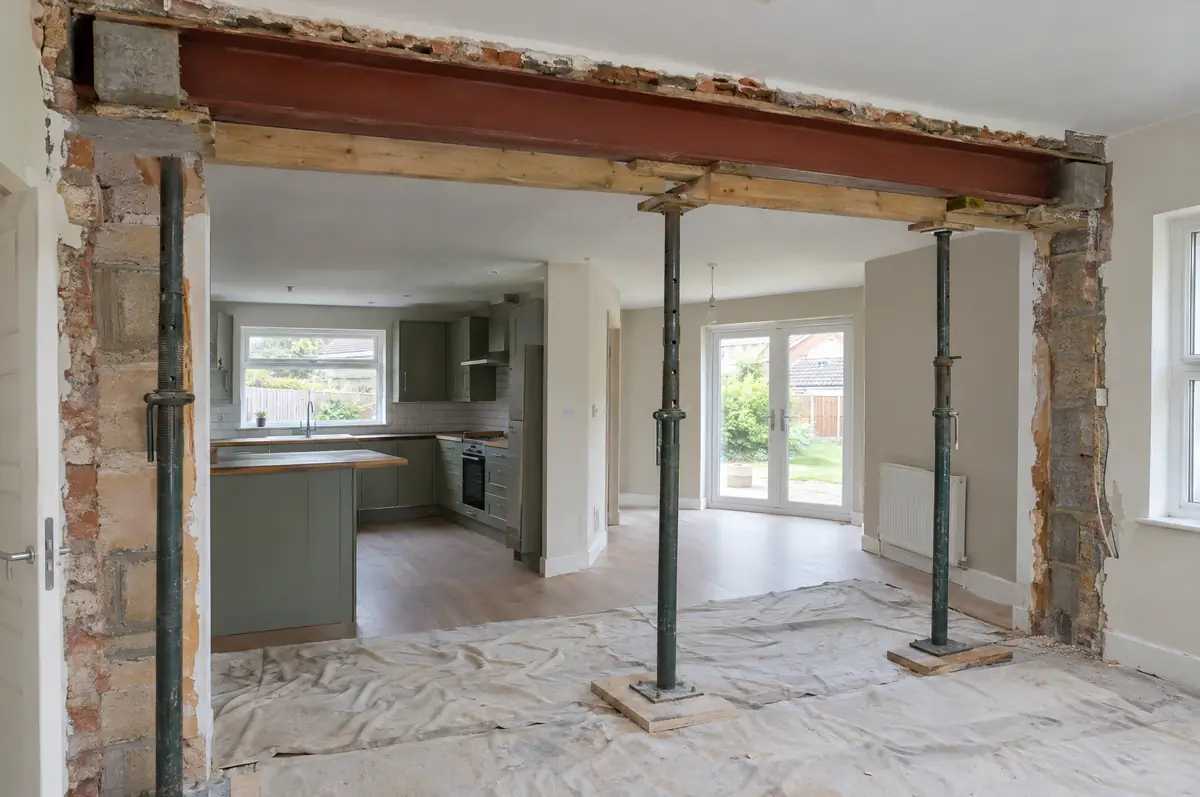
Structural alterations change the load-bearing parts of a house, most often removing a wall between two rooms and putting in a steel beam to create an open-plan layout. The work needs a structural engineer’s design and building regulations approval.
- Structural engineer’s design and calculations
- Temporary works and propping
- Fire protection and plaster encasement
What is the guide price for a structural alteration in Hoddesdon?
Use these ranges to budget for structural alterations; the survey turns them into a fixed price for the agreed specification.
| Structural alterations | Guide price incl. VAT |
|---|---|
| Single load-bearing wall removal with steel | £3,000 to £7,500 |
| Chimney breast removal with support | £1,800 to £4,500 |
| Multiple walls or full open-plan remodel | £8,000 to £20,000 |
Do you need permission for a structural alteration in Hoddesdon?
English projects need planning clearance from the local council, building regulations sign-off from building control, and party wall notices where the work is on or near a shared boundary. We prepare and manage all three.
Internal work like this does not usually need planning permission unless the house is listed or your permitted development rights have been removed. It does need building regulations approval because it affects the structure.
What should Hoddesdon homeowners check first?
- Removing walls can affect the fire escape route on open-plan ground floors in three-storey houses.
- Pipes and cables in the wall need rerouting first.
How does the project run?
- Send us the details. Give us a postcode, a rough idea of size and some photos, by phone, form or the guide price tool.
- Free site visit. We measure up, look at access, drains and the structure, and talk through options and budget.
- Price and paperwork. The design is priced line by line, and we submit the planning and building control applications.
- Construction and completion. One site lead co-ordinates every trade through to the building control certificate.
Your questions answered
How long does it take?
The structural work is usually done in a few days, with one to three weeks including making good.
Can the steel be hidden in the ceiling?
Often it can be set within the floor depth, avoiding a downstand. The engineer confirms what is possible.
Can you visit a house in Hoddesdon to quote?
Yes. After a short call we arrange a site visit to measure up and agree what the design needs to do, then send a written price.
Structural alterations near Hoddesdon
- Structural alterations in Hertford
- Structural alterations in Cheshunt
- Structural alterations in Waltham Abbey
- Structural alterations in Harlow
Learn more about structural alterations, or see every project we cover in Hoddesdon.