
Covering Montrose
We work in Montrose (DD10) and the places around it, including Arbroath, Forfar and Carnoustie.
Homes in Dundee and Angus
In Scotland many families extend bungalows and semis, while tenement flats bring shared ownership of roofs and walls that needs agreeing early.
What is a structural alteration?
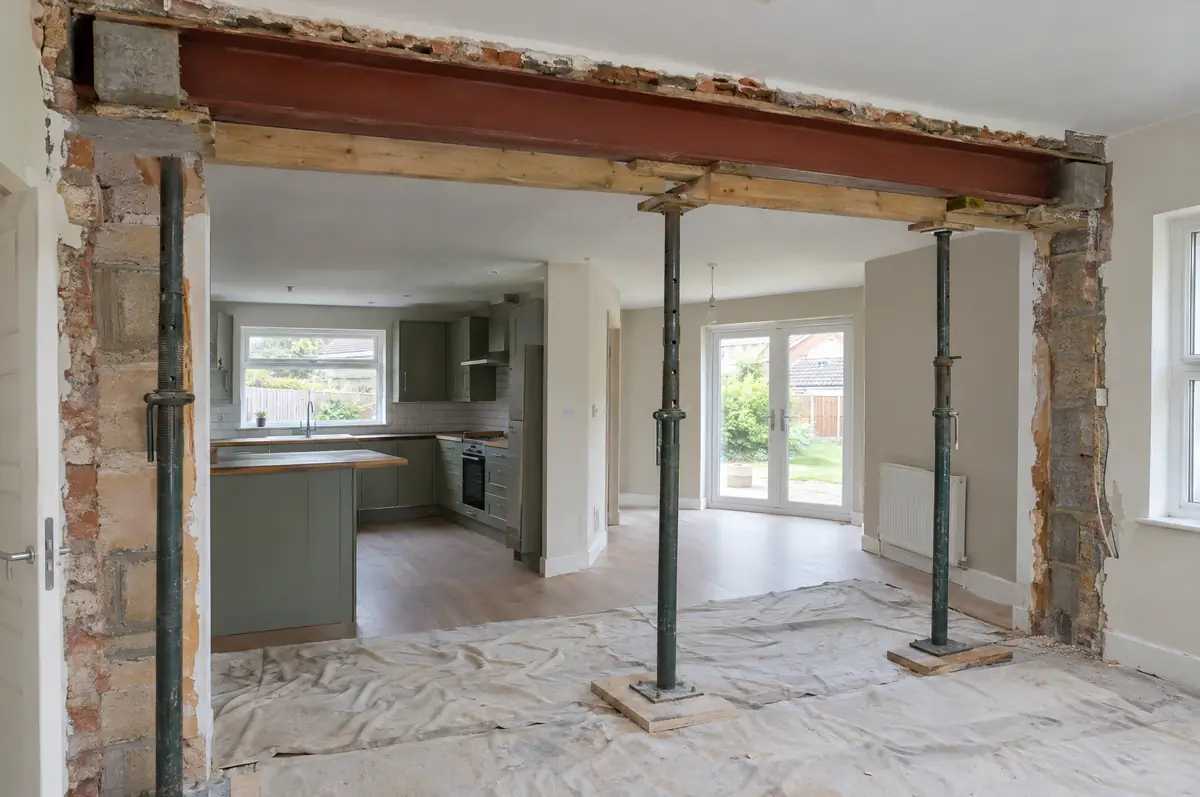
Structural alterations change the load-bearing parts of a house, most often removing a wall between two rooms and putting in a steel beam to create an open-plan layout. The work needs a structural engineer’s design and building regulations approval.
- Temporary works and propping
- Steel beam installation on padstones
- Making good floors, walls and ceilings
How much does a structural alteration cost in Montrose?
Guide prices for structural alterations, including VAT where it applies. Your fixed price is confirmed in writing after the survey.
| Structural alterations | Guide price incl. VAT |
|---|---|
| Single load-bearing wall removal with steel | £3,000 to £7,500 |
| Chimney breast removal with support | £1,800 to £4,500 |
| Multiple walls or full open-plan remodel | £8,000 to £20,000 |
What approvals does a structural alteration need in Scotland?
Scottish projects follow a different process from England: the council issues a building warrant before work starts and accepts a completion certificate at the end, alongside any planning permission needed. We prepare both applications.
Internal alterations rarely need planning permission in Scotland, but structural work needs a building warrant before it starts.
What should Montrose homeowners check first?
- The beam size can mean a downstand in the ceiling unless it is set flush within the floor.
- Pipes and cables in the wall need rerouting first.
From first call to completion
- Tell us about the project. Call, use the guide price tool or send the form with a few photos and a postcode.
- We visit and measure. A surveyor checks the house, the boundaries and the ground, and discusses what is realistic.
- Price and paperwork. The design is priced line by line, and we submit the planning and building control applications.
- Build and hand over. Our teams build to the programme, building control inspects, and you get the completion paperwork at the end.
Your questions answered
How much does it cost to remove a load-bearing wall?
Usually £3,000 to £7,500 including VAT for a single wall with a steel beam, calculations and making good.
How long does it take?
The structural work is usually done in a few days, with one to three weeks including making good.
Do you work in Montrose?
Yes. Montrose is within our coverage for structural alterations, along with nearby Arbroath and Forfar.
Other towns nearby
- Structural alterations in Arbroath
- Structural alterations in Forfar
- Structural alterations in Carnoustie
- Structural alterations in Stonehaven
Learn more about structural alterations, or see every project we cover in Montrose.