
Covering Bishopbriggs
Bishopbriggs sits 4 miles east of Bearsden, with Bearsden 4 miles to the west and Rutherglen 5 miles to the south.
Homes in Dunbartonshire
Housing in Scotland includes tenements in the cities, sandstone villas, inter-war and post-war semis and a large number of bungalows, which often suit dormer and upward extensions.
What is a wraparound extension?
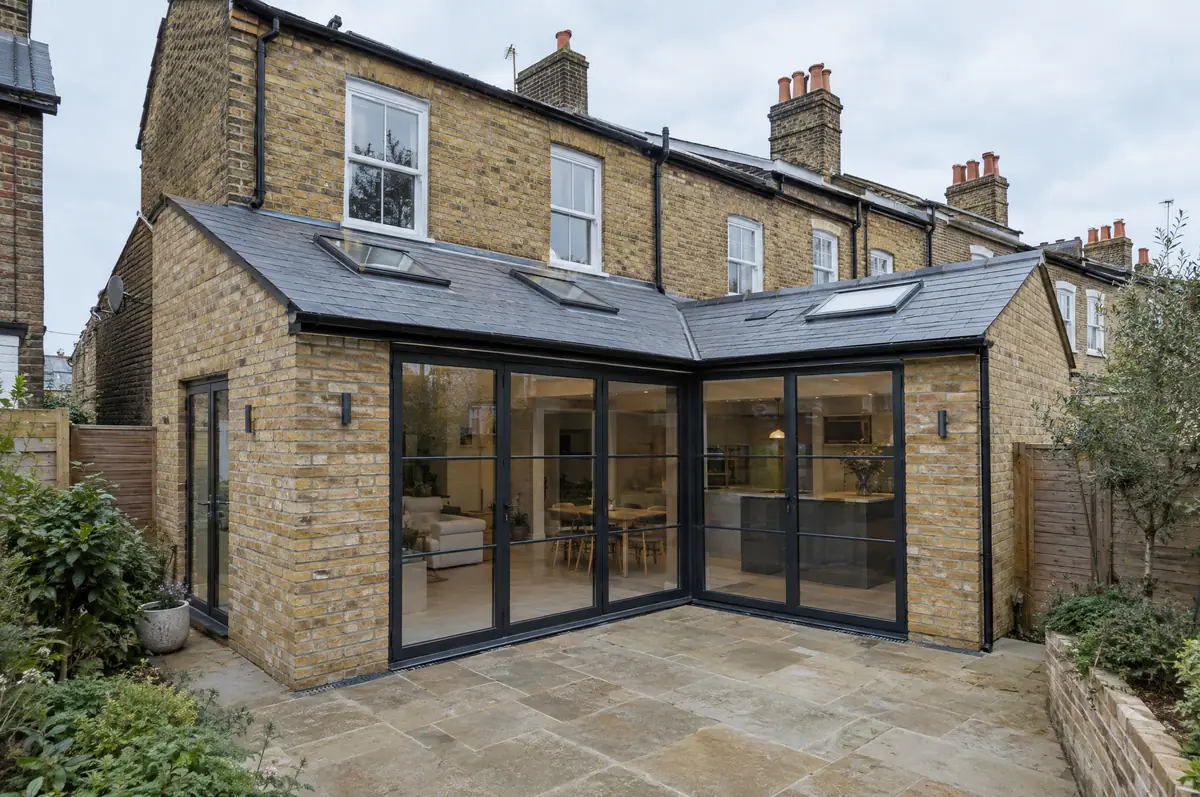
A wraparound extension combines a side return and a rear extension into one L-shaped build, giving the biggest possible ground-floor space on terraced and semi-detached houses. It usually creates a large open-plan kitchen, dining and living area across the back of the house.
- Design, planning drawings and structural calculations
- Steel frame or goalpost for the corner opening
- Glazing, insulation, plastering and electrics
How much should I budget for a wraparound extension?
What wraparound extensions typically cost. These are guide ranges; the written quote for your house replaces them.
| Wraparound extensions | Guide price incl. VAT |
|---|---|
| Standard specification | £3,400 to £3,800 per m² |
| Good specification | £3,800 to £4,250 per m² |
| High specification | £4,250 to £4,700 per m² |
What approvals does a wraparound extension need in Scotland?
Scottish projects follow a different process from England: the council issues a building warrant before work starts and accepts a completion certificate at the end, alongside any planning permission needed. We prepare both applications.
Scotland has its own householder permitted development rules, and small single-storey rear extensions are often covered. Whatever the planning position, you need a building warrant from the council before any building work starts, and a completion certificate at the end.
What can affect a wraparound extension?
- The corner steel connection is the critical detail and is designed by a structural engineer.
- An open-plan space this size needs a heating plan, often underfloor heating.
What are the steps?
- Send us the details. Give us a postcode, a rough idea of size and some photos, by phone, form or the guide price tool.
- Survey at your house. We look at the existing structure, services and access, and agree what the design needs to achieve.
- Drawings, approvals, written quote. We prepare the design, apply for the approvals it needs, and give you a fixed price in writing.
- Build and hand over. Our teams build to the programme, building control inspects, and you get the completion paperwork at the end.
Wraparound extensions: common questions
How long does a wraparound take?
Around 12 to 18 weeks on site after approvals.
Glazed roof or solid roof?
A mix usually works best: solid roof with rooflights over the kitchen and a glazed section over the dining area.
Can you visit a house in Bishopbriggs to quote?
Yes. After a short call we arrange a site visit to measure up and agree what the design needs to do, then send a written price.
Wraparound extensions in nearby towns
- Wraparound extensions in Bearsden
- Wraparound extensions in Rutherglen
- Wraparound extensions in Cambuslang
- Wraparound extensions in Renfrew
Learn more about wraparound extensions, or see every project we cover in Bishopbriggs.