
Covering Renfrew
Renfrew sits 3 miles north-east of Paisley, with Clydebank 2 miles to the north and Paisley 3 miles to the south-west.
Homes in Renfrewshire and Inverclyde
Scottish homes range from city tenements and sandstone terraces to bungalows and modern estates, and the building warrant process shapes the programme for every project.
What is included in a wraparound extension in Renfrew?
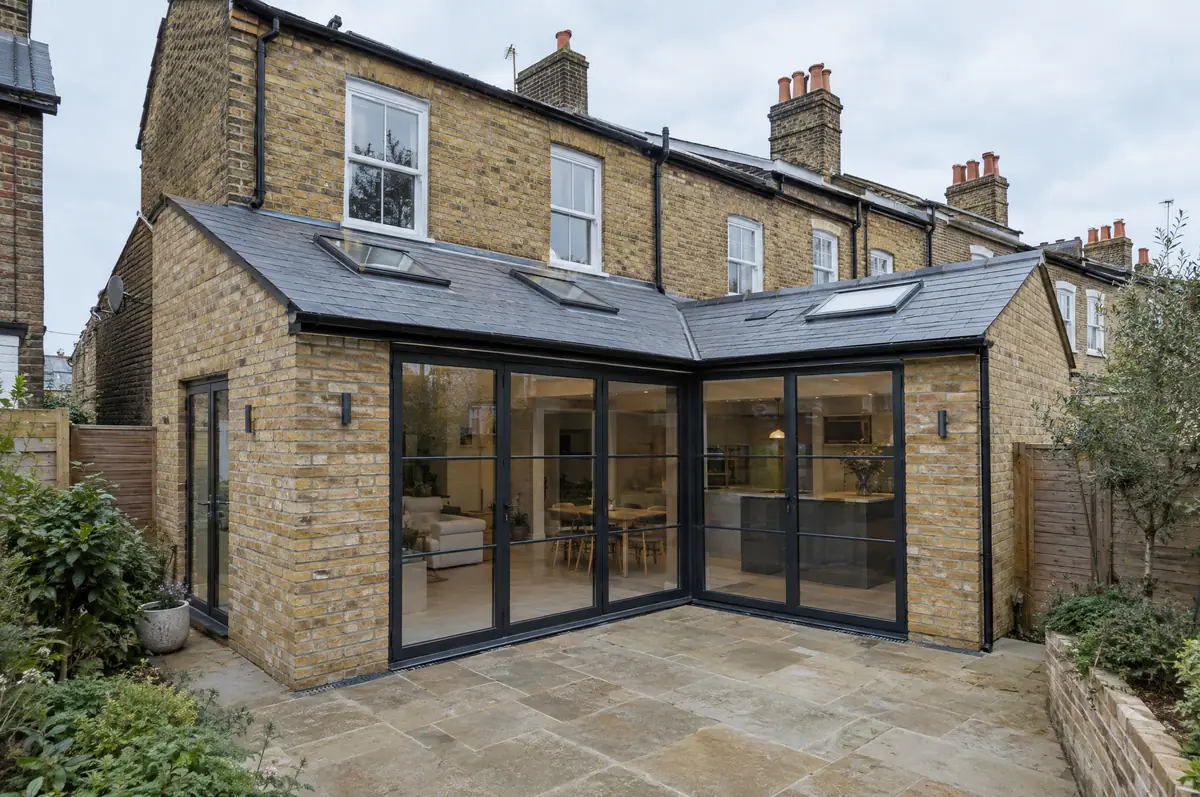
A wraparound extension combines a side return and a rear extension into one L-shaped build, giving the biggest possible ground-floor space on terraced and semi-detached houses. It usually creates a large open-plan kitchen, dining and living area across the back of the house.
- Pitched, flat or glazed roof with rooflights
- Glazing, insulation, plastering and electrics
- Optional kitchen supply and installation
How much does a wraparound extension cost in Renfrew?
Guide prices for wraparound extensions, including VAT where it applies. Your fixed price is confirmed in writing after the survey.
| Wraparound extensions | Guide price incl. VAT |
|---|---|
| Standard specification | £3,400 to £3,800 per m² |
| Good specification | £3,800 to £4,250 per m² |
| High specification | £4,250 to £4,700 per m² |
Planning and building rules in Renfrew
Projects in Scotland need a building warrant from the council before any building work starts, and a completion certificate once it is finished. Planning permission is a separate decision. The Party Wall etc. Act does not apply in Scotland; shared walls are governed by title deeds and the law of the tenement where relevant.
Scotland has its own householder permitted development rules, and small single-storey rear extensions are often covered. Whatever the planning position, you need a building warrant from the council before any building work starts, and a completion certificate at the end.
What should I think about before starting?
- The corner steel connection is the critical detail and is designed by a structural engineer.
- An open-plan space this size needs a heating plan, often underfloor heating.
What happens after I enquire?
- Start with a conversation. A short call or the online form is enough for us to understand what you want to build.
- We visit and measure. A surveyor checks the house, the boundaries and the ground, and discusses what is realistic.
- Design and fixed price. You get drawings and a written price for the agreed specification before anything is ordered.
- We build it. Work follows an agreed programme, with inspections at each stage and a final sign-off.
Questions about a wraparound extension in Renfrew
How long does a wraparound take?
Around 12 to 18 weeks on site after approvals.
Can we keep part of the kitchen working?
Often, by sequencing the work so the old back wall comes out last. We agree a plan with you before starting.
Do you work in Renfrew?
Yes. Renfrew is within our coverage for wraparound extensions, along with nearby Clydebank and Paisley.
Also covering
- Wraparound extensions in Clydebank
- Wraparound extensions in Paisley
- Wraparound extensions in Bearsden
- Wraparound extensions in Bishopbriggs
Learn more about wraparound extensions, or see every project we cover in Renfrew.