
Covering County Antrim
Our coverage across County Antrim includes Belfast, Lisburn, Newtownabbey and Carrickfergus.
Homes in County Antrim
Across Northern Ireland you find city terraces, suburban semis and rural bungalows and farmhouses, so the right approach depends on the plot and the planning history.
What is included in a wraparound extension in County Antrim?
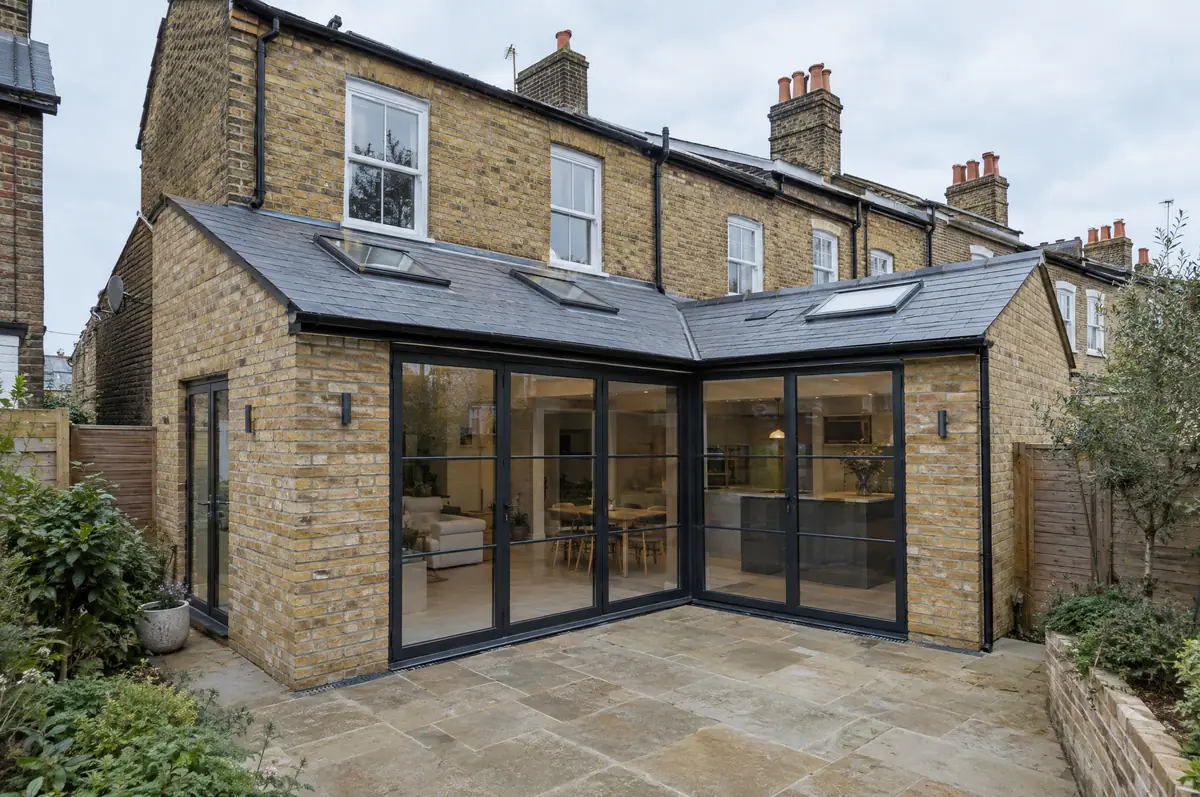
Because it removes two external walls, a wraparound needs careful structural design and a good plan for the corner where the steels meet. We design, apply for any permissions, build and finish the shell, and can fit the kitchen as part of the same contract.
- Design, planning drawings and structural calculations
- Pitched, flat or glazed roof with rooflights
- Optional kitchen supply and installation
How much does a wraparound extension cost in County Antrim?
Typical ranges for wraparound extensions. Ground conditions, access and specification move the final figure, which we fix in writing before work starts.
| Wraparound extensions | Guide price incl. VAT |
|---|---|
| Standard specification | £3,400 to £3,800 per m² |
| Good specification | £3,800 to £4,250 per m² |
| High specification | £4,250 to £4,700 per m² |
Do you need permission for a wraparound extension in County Antrim?
Northern Ireland projects need planning clearance and building control approval from the local council. We prepare the applications and agree any work near neighbouring property directly with the neighbours.
In Northern Ireland permitted development is set by the Planning (General Permitted Development) Order (Northern Ireland) 2015, and small single-storey rear extensions can often go ahead without an application.
What can change the price or programme?
- Roof water from an L-shape needs careful falls and outlets.
- An open-plan space this size needs a heating plan, often underfloor heating.
From first call to completion
- Send us the details. Give us a postcode, a rough idea of size and some photos, by phone, form or the guide price tool.
- We visit and measure. A surveyor checks the house, the boundaries and the ground, and discusses what is realistic.
- Price and paperwork. The design is priced line by line, and we submit the planning and building control applications.
- We build it. Work follows an agreed programme, with inspections at each stage and a final sign-off.
What people ask before starting
Can we keep part of the kitchen working?
Often, by sequencing the work so the old back wall comes out last. We agree a plan with you before starting.
Glazed roof or solid roof?
A mix usually works best: solid roof with rooflights over the kitchen and a glazed section over the dining area.
Can you visit a house in County Antrim to quote?
Yes. After a short call we arrange a site visit to measure up and agree what the design needs to do, then send a written price.
Other towns nearby
- Wraparound extensions in Belfast
- Wraparound extensions in Lisburn
- Wraparound extensions in Newtownabbey
- Wraparound extensions in Carrickfergus
- Wraparound extensions in Ballymena
- Wraparound extensions in Ballymoney
- Wraparound extensions in Portrush
Learn more about wraparound extensions, or see every project we cover in County Antrim.