
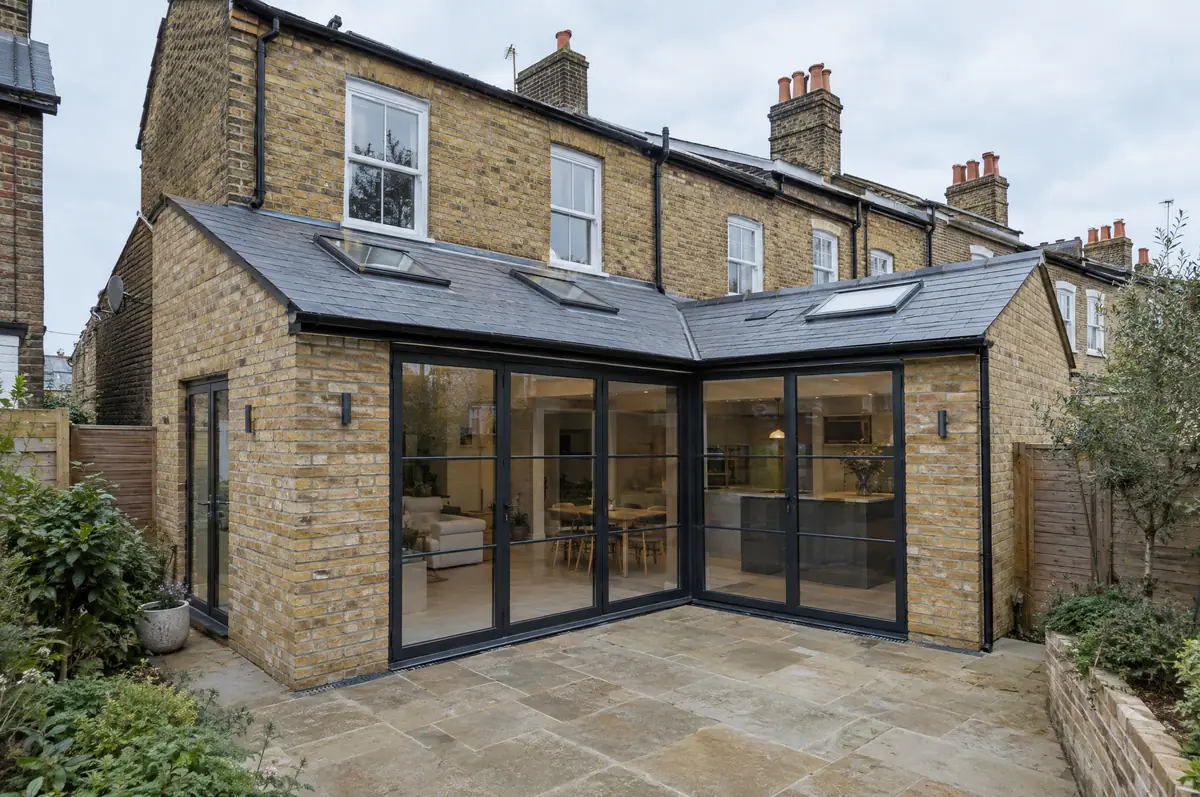
Covering Lancashire
Our wraparound extensions service in Lancashire covers Preston, Burnley, Blackburn and Blackpool and more.
Homes in the North West
The North West has long rows of Victorian terraced houses in its towns and cities, alongside inter-war semis and post-war estates, so rear extensions, dormer lofts and kitchen extensions are common projects.
What does a wraparound extension involve?
A wraparound extension combines a side return and a rear extension into one L-shaped build, giving the biggest possible ground-floor space on terraced and semi-detached houses. It usually creates a large open-plan kitchen, dining and living area across the back of the house.
- Steel frame or goalpost for the corner opening
- Glazing, insulation, plastering and electrics
- Optional kitchen supply and installation
How much does a wraparound extension cost in Lancashire?
What wraparound extensions typically cost. These are guide ranges; the written quote for your house replaces them.
| Wraparound extensions | Guide price incl. VAT |
|---|---|
| Standard specification | £3,400 to £3,800 per m² |
| Good specification | £3,800 to £4,250 per m² |
| High specification | £4,250 to £4,700 per m² |
What approvals does a wraparound extension need in England?
English projects need planning clearance from the local council, building regulations sign-off from building control, and party wall notices where the work is on or near a shared boundary. We prepare and manage all three.
In England a wraparound extension is treated as one extension, and because it covers both the side and the rear it does not normally fit within permitted development. Most need householder planning permission, which usually takes around eight weeks once validated.
What can change the price or programme?
- The corner steel connection is the critical detail and is designed by a structural engineer.
- Roof water from an L-shape needs careful falls and outlets.
What happens after I enquire?
- Send us the details. Give us a postcode, a rough idea of size and some photos, by phone, form or the guide price tool.
- We visit and measure. A surveyor checks the house, the boundaries and the ground, and discusses what is realistic.
- Design and fixed price. You get drawings and a written price for the agreed specification before anything is ordered.
- Build and hand over. Our teams build to the programme, building control inspects, and you get the completion paperwork at the end.
What people ask before starting
Does a wraparound need planning permission?
Usually yes. In England it combines a side and rear extension, which takes it outside permitted development in most cases.
Can we keep part of the kitchen working?
Often, by sequencing the work so the old back wall comes out last. We agree a plan with you before starting.
Who deals with the council for a project in Lancashire?
We do. We prepare the drawings, submit planning or permitted development paperwork if needed, and arrange building control inspections.
Wraparound extensions near Lancashire
- Wraparound extensions in Preston
- Wraparound extensions in Burnley
- Wraparound extensions in Blackburn
- Wraparound extensions in Blackpool
- Wraparound extensions in Morecambe
- Wraparound extensions in Lancaster
- Wraparound extensions in Lytham St Annes
- Wraparound extensions in Skelmersdale
- Wraparound extensions in Leyland
- Wraparound extensions in Accrington
- Wraparound extensions in Chorley
- Wraparound extensions in Darwen
- Wraparound extensions in Thornton-Cleveleys
- Wraparound extensions in Nelson
- Wraparound extensions in Fleetwood
- Wraparound extensions in Ormskirk
- Wraparound extensions in Rawtenstall
Learn more about wraparound extensions, or see every project we cover in Lancashire.