
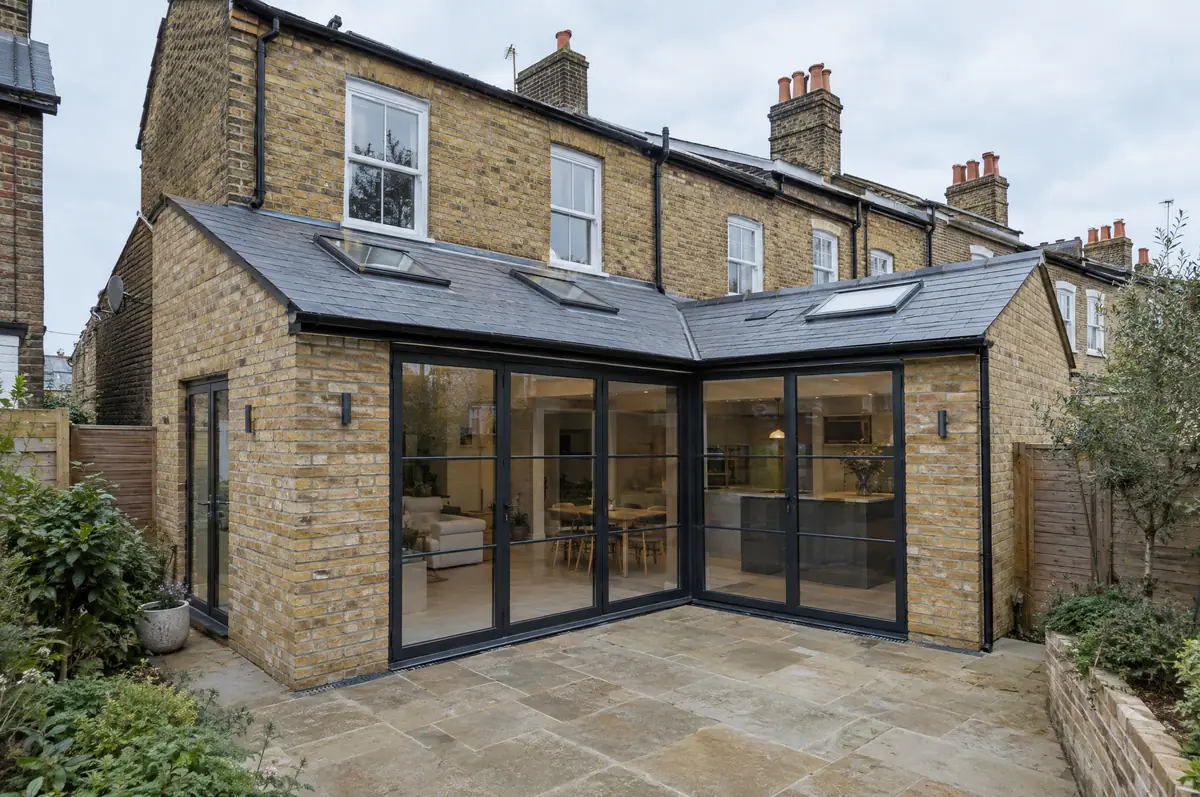
Covering Middlesbrough
Our coverage around Middlesbrough (TS1, TS4) also includes Billingham (2 miles to the west) and Stockton-on-Tees.
Homes in Yorkshire and the Humber
Across Yorkshire and the Humber, older stone and brick terraces sit alongside inter-war semis and newer estates, and dormers and rear extensions are designed to suit each.
What is included in a wraparound extension in Middlesbrough?
Because it removes two external walls, a wraparound needs careful structural design and a good plan for the corner where the steels meet. We design, apply for any permissions, build and finish the shell, and can fit the kitchen as part of the same contract.
- Design, planning drawings and structural calculations
- Party wall process with both neighbours if needed
- Pitched, flat or glazed roof with rooflights
How much should I budget for a wraparound extension?
Typical ranges for wraparound extensions. Ground conditions, access and specification move the final figure, which we fix in writing before work starts.
| Wraparound extensions | Guide price incl. VAT |
|---|---|
| Standard specification | £3,400 to £3,800 per m² |
| Good specification | £3,800 to £4,250 per m² |
| High specification | £4,250 to £4,700 per m² |
What approvals does a wraparound extension need in England?
Projects in England go through two separate checks. Planning (or confirmation that the work is permitted development) comes from the district, borough or unitary council, and building regulations approval comes from the council’s building control team or a registered building control approver. Where work touches a shared wall or digs near a neighbour’s foundations, the Party Wall etc. Act 1996 applies.
In England a wraparound extension is treated as one extension, and because it covers both the side and the rear it does not normally fit within permitted development. Most need householder planning permission, which usually takes around eight weeks once validated.
What can affect a wraparound extension?
- The corner steel connection is the critical detail and is designed by a structural engineer.
- Both neighbours may need party wall notices.
From first call to completion
- Start with a conversation. A short call or the online form is enough for us to understand what you want to build.
- Survey at your house. We look at the existing structure, services and access, and agree what the design needs to achieve.
- Drawings, approvals, written quote. We prepare the design, apply for the approvals it needs, and give you a fixed price in writing.
- Construction and completion. One site lead co-ordinates every trade through to the building control certificate.
Your questions answered
Does a wraparound need planning permission?
Usually yes. In England it combines a side and rear extension, which takes it outside permitted development in most cases.
How long does a wraparound take?
Around 12 to 18 weeks on site after approvals.
How do I get a price for wraparound extensions in Middlesbrough?
Use the guide price tool for a ballpark figure, then book a visit for a fixed written price for the agreed specification.
Wraparound extensions near Middlesbrough
- Wraparound extensions in Billingham
- Wraparound extensions in Stockton-on-Tees
- Wraparound extensions in Thornaby-on-Tees
- Wraparound extensions in Redcar
Learn more about wraparound extensions, or see every project we cover in Middlesbrough.