
Covering Montrose
Alongside Montrose, we also cover Arbroath, Forfar (17 miles to the west) and Carnoustie.
Homes in Dundee and Angus
Scottish homes range from city tenements and sandstone terraces to bungalows and modern estates, and the building warrant process shapes the programme for every project.
What goes into a wraparound extension?
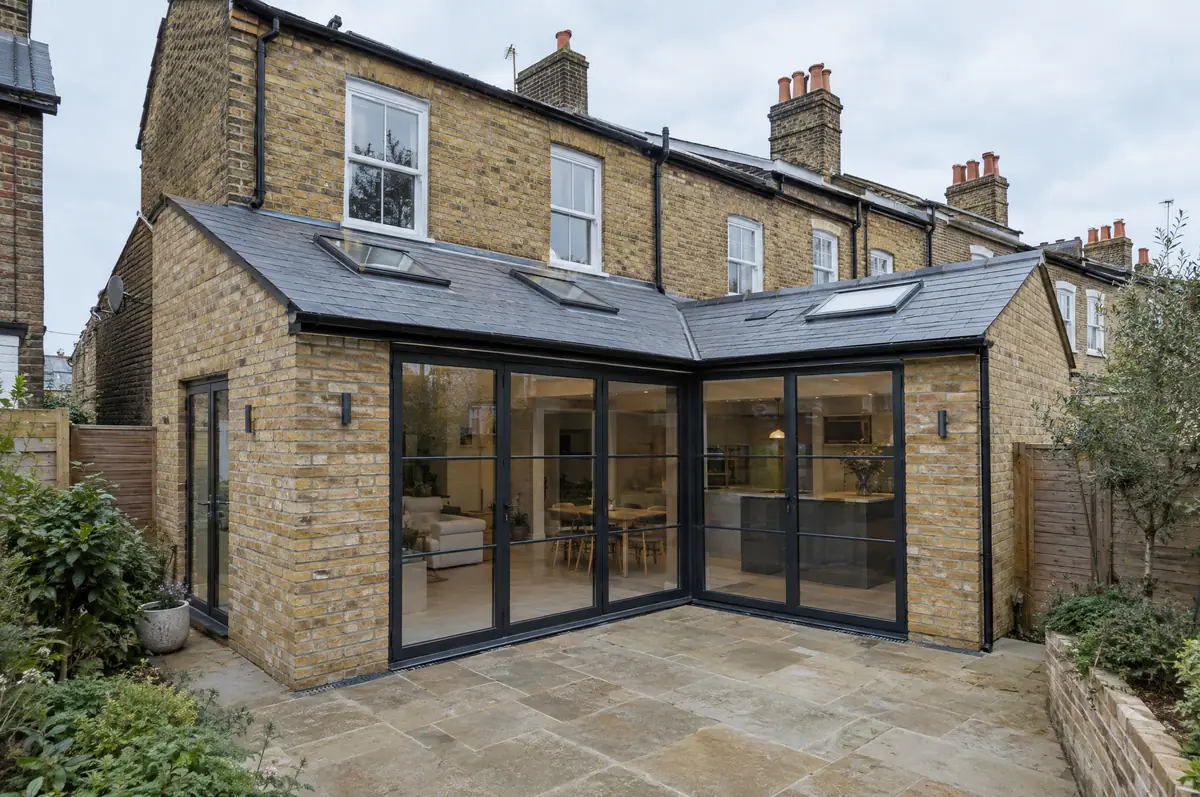
Because it removes two external walls, a wraparound needs careful structural design and a good plan for the corner where the steels meet. We design, apply for any permissions, build and finish the shell, and can fit the kitchen as part of the same contract.
- Building warrant application and completion certificate
- Design, planning drawings and structural calculations
- Optional kitchen supply and installation
What is the guide price for a wraparound extension in Montrose?
Typical ranges for wraparound extensions. Ground conditions, access and specification move the final figure, which we fix in writing before work starts.
| Wraparound extensions | Guide price incl. VAT |
|---|---|
| Standard specification | £3,400 to £3,800 per m² |
| Good specification | £3,800 to £4,250 per m² |
| High specification | £4,250 to £4,700 per m² |
How is a wraparound extension approved in Montrose?
Scottish projects follow a different process from England: the council issues a building warrant before work starts and accepts a completion certificate at the end, alongside any planning permission needed. We prepare both applications.
Scotland has its own householder permitted development rules, and small single-storey rear extensions are often covered.
What can affect a wraparound extension?
- The corner steel connection is the critical detail and is designed by a structural engineer.
- An open-plan space this size needs a heating plan, often underfloor heating.
How does the project run?
- Tell us about the project. Call, use the guide price tool or send the form with a few photos and a postcode.
- Survey at your house. We look at the existing structure, services and access, and agree what the design needs to achieve.
- Design and fixed price. You get drawings and a written price for the agreed specification before anything is ordered.
- We build it. Work follows an agreed programme, with inspections at each stage and a final sign-off.
Questions about a wraparound extension in Montrose
Can we keep part of the kitchen working?
Often, by sequencing the work so the old back wall comes out last. We agree a plan with you before starting.
Glazed roof or solid roof?
A mix usually works best: solid roof with rooflights over the kitchen and a glazed section over the dining area.
Who deals with the council for a project in Montrose?
We do. We prepare the drawings, submit planning or permitted development paperwork if needed, and arrange building control inspections.
Other towns nearby
- Wraparound extensions in Arbroath
- Wraparound extensions in Forfar
- Wraparound extensions in Carnoustie
- Wraparound extensions in Stonehaven
Learn more about wraparound extensions, or see every project we cover in Montrose.