
Covering Rugby
Rugby sits 14 miles south-east of Nuneaton, with Daventry 9 miles to the south-east and Coventry 11 miles to the west.
Homes in the West Midlands
Across the West Midlands, terraced and semi-detached houses in red brick are typical, along with post-war estates where garage conversions and side extensions are popular.
What does an upward extension involve?
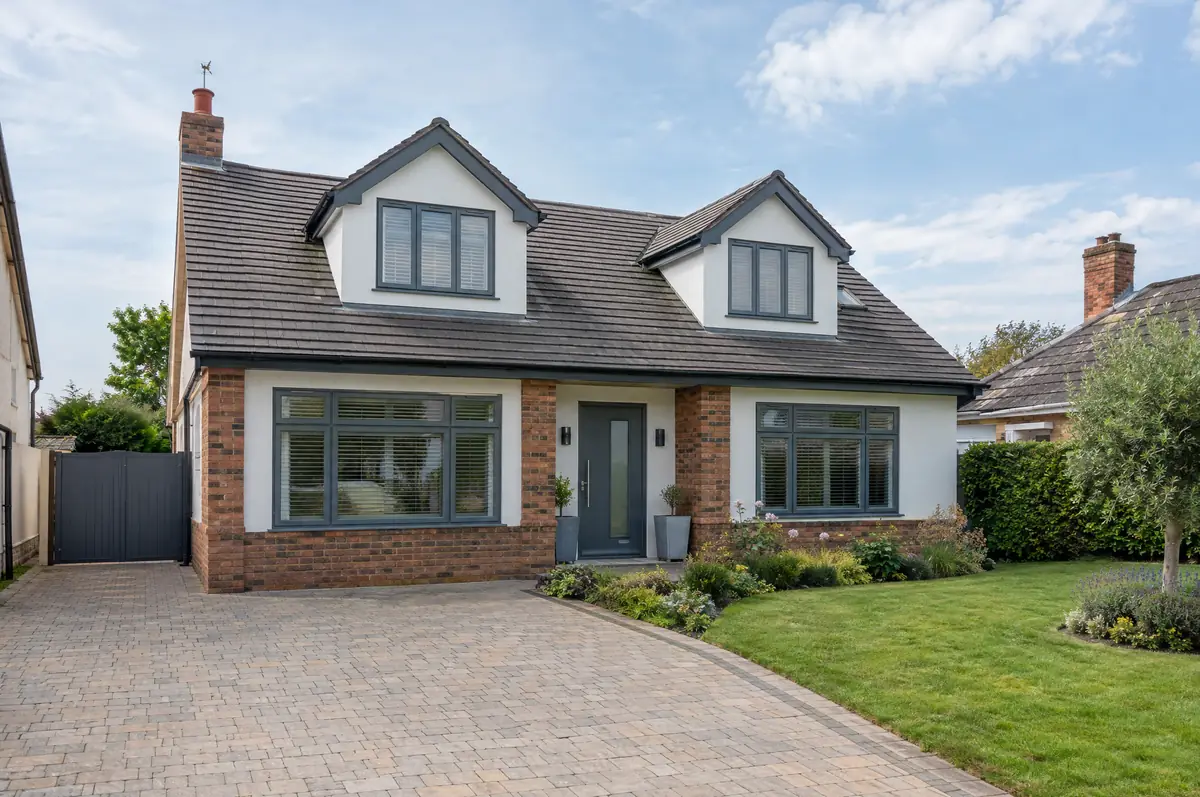
An upward extension adds a new storey on top of an existing house, most often turning a bungalow into a two-storey or chalet-style home. It can double the floor area without using any of the garden.
- New first-floor structure, walls and roof
- Staircase and changes to the ground floor layout
- Full fit-out of the new rooms
What will an upward extension cost?
Use these ranges to budget for bungalow and upward extensions; the survey turns them into a fixed price for the agreed specification.
| Bungalow and upward extensions | Guide price incl. VAT |
|---|---|
| Chalet conversion with dormers (total) | £45,000 to £85,000 |
| New first floor, standard specification | £2,200 to £2,800 per m² |
| New first floor, good specification | £2,800 to £3,300 per m² |
| New first floor, high specification | £3,300 to £3,800 per m² |
How is an upward extension approved in Rugby?
English projects need planning clearance from the local council, building regulations sign-off from building control, and party wall notices where the work is on or near a shared boundary. We prepare and manage all three.
In England, Class AA permitted development allows an extra storey on many detached and semi-detached houses built between July 1948 and October 2018, subject to a prior approval application covering design, neighbours’ amenity and other matters.
What should Rugby homeowners check first?
- The house is exposed while the roof is off, so the sequence is planned tightly.
- Neighbours’ light and privacy are the main planning tests.
What are the steps?
- Send us the details. Give us a postcode, a rough idea of size and some photos, by phone, form or the guide price tool.
- We visit and measure. A surveyor checks the house, the boundaries and the ground, and discusses what is realistic.
- Price and paperwork. The design is priced line by line, and we submit the planning and building control applications.
- Construction and completion. One site lead co-ordinates every trade through to the building control certificate.
Your questions answered
How much does it cost to add a storey?
Around £2,200 to £3,800 per square metre of new floor including VAT, or £45,000 to £85,000 for a chalet conversion with dormers.
How long does it take?
About 12 to 24 weeks on site.
Can you visit a house in Rugby to quote?
Yes. After a short call we arrange a site visit to measure up and agree what the design needs to do, then send a written price.
Also covering
- Bungalow and upward extensions in Daventry
- Bungalow and upward extensions in Coventry
- Bungalow and upward extensions in Bedworth
- Bungalow and upward extensions in Leamington Spa
Learn more about bungalow and upward extensions, or see every project we cover in Rugby.