
Covering Shepherd's Bush
We work in Shepherd's Bush (W12) and the places around it, including Notting Hill, Chiswick and Fulham.
Homes in London
London projects often mean working on period terraces with neighbours on both sides, tight access through the house and conservation area controls, so careful planning and party wall work matter as much as the build.
What do you get with an upward extension?
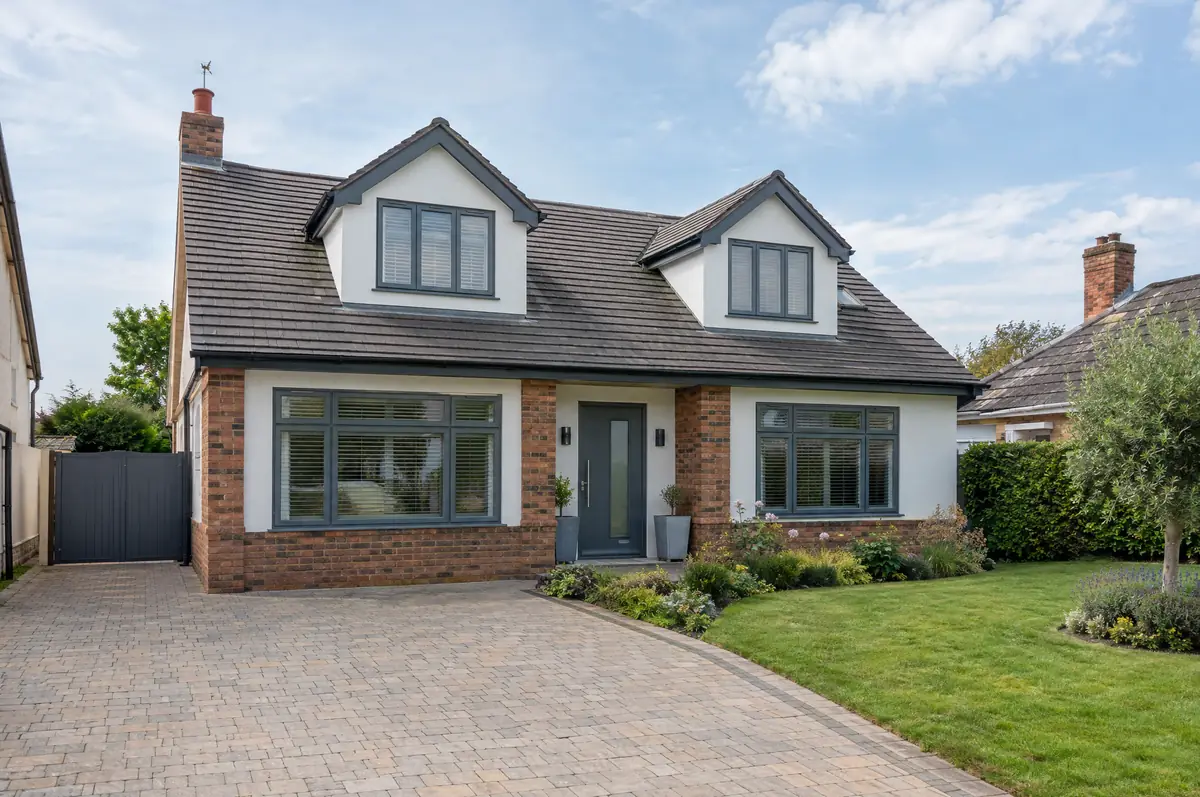
An upward extension adds a new storey on top of an existing house, most often turning a bungalow into a two-storey or chalet-style home. It can double the floor area without using any of the garden.
- Structural survey of walls and foundations
- Design and planning or prior approval application
- Staircase and changes to the ground floor layout
How much should I budget for an upward extension?
Typical ranges for bungalow and upward extensions. Ground conditions, access and specification move the final figure, which we fix in writing before work starts.
| Bungalow and upward extensions | Guide price incl. VAT |
|---|---|
| Chalet conversion with dormers (total) | £45,000 to £85,000 |
| New first floor, standard specification | £2,200 to £2,800 per m² |
| New first floor, good specification | £2,800 to £3,300 per m² |
| New first floor, high specification | £3,300 to £3,800 per m² |
What approvals does an upward extension need in England?
English projects need planning clearance from the local council, building regulations sign-off from building control, and party wall notices where the work is on or near a shared boundary. We prepare and manage all three.
In England, Class AA permitted development allows an extra storey on many detached and semi-detached houses built between July 1948 and October 2018, subject to a prior approval application covering design, neighbours’ amenity and other matters.
What should Shepherd's Bush homeowners check first?
- Some bungalow foundations need strengthening before a storey can be added.
- The staircase takes space from the ground floor plan.
What happens after I enquire?
- Tell us about the project. Call, use the guide price tool or send the form with a few photos and a postcode.
- We visit and measure. A surveyor checks the house, the boundaries and the ground, and discusses what is realistic.
- Price and paperwork. The design is priced line by line, and we submit the planning and building control applications.
- We build it. Work follows an agreed programme, with inspections at each stage and a final sign-off.
Questions about an upward extension in Shepherd's Bush
Can I add a first floor to my bungalow?
Often yes, if the walls and foundations can carry the load and planning allows. We check the structure first.
Do we need to move out?
Often for part of the job, while the roof is off and the new floor is formed. We plan this with you.
Can you visit a house in Shepherd's Bush to quote?
Yes. After a short call we arrange a site visit to measure up and agree what the design needs to do, then send a written price.
Bungalow and upward extensions in nearby towns
- Bungalow and upward extensions in Notting Hill
- Bungalow and upward extensions in Chiswick
- Bungalow and upward extensions in Fulham
- Bungalow and upward extensions in Willesden
Learn more about bungalow and upward extensions, or see every project we cover in Shepherd's Bush.