
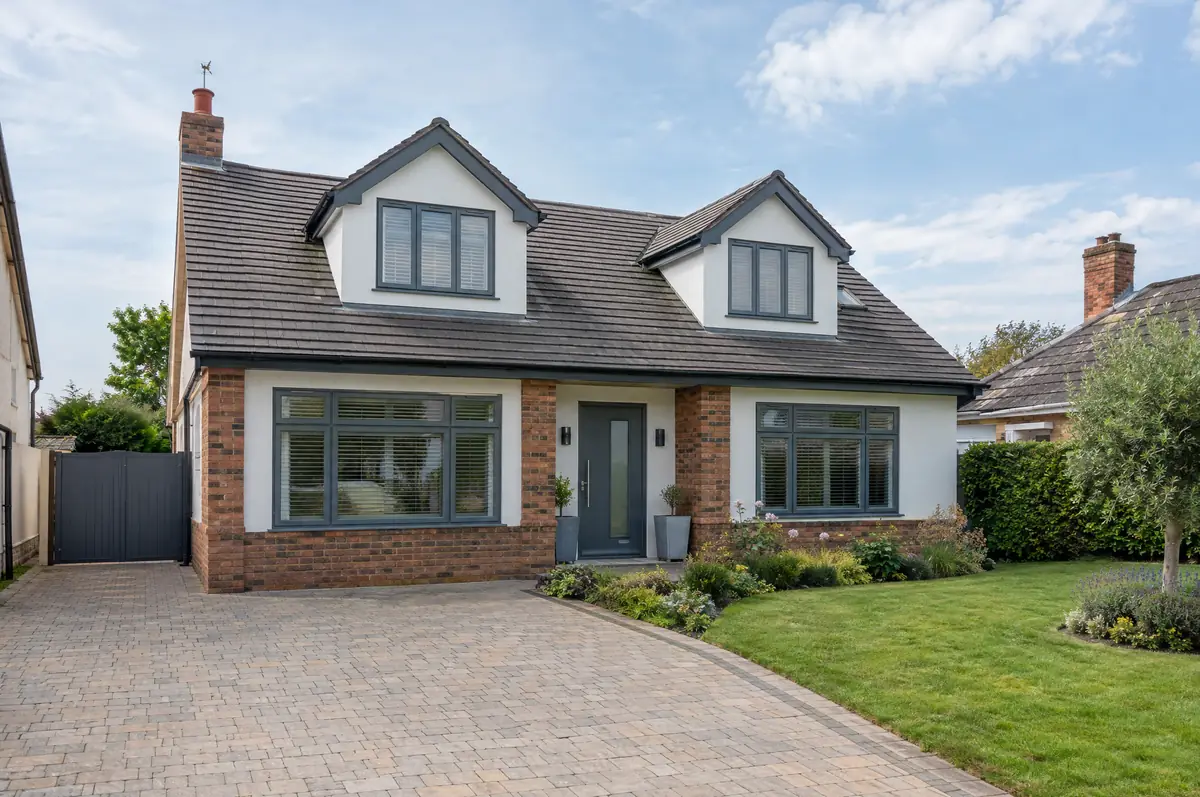
Covering London
We cover London, including Brent, Islington, Bexley and Barking, and the towns around them.
Homes in London
Much of London’s housing is Victorian and Edwardian terraces, which is why side return extensions, rear dormers and mansards are so common. Many streets are in conservation areas, and several boroughs use Article 4 directions that remove some permitted development rights.
What is included in an upward extension in London?
The first question is whether the existing walls and foundations can carry the extra load, so we start with a structural survey. Then we design either a full first floor or a raised roof with dormers, handle planning or prior approval, and build the new storey while protecting the floor below.
- Design and planning or prior approval application
- Staircase and changes to the ground floor layout
- Full fit-out of the new rooms
How much should I budget for an upward extension?
Use these ranges to budget for bungalow and upward extensions; the survey turns them into a fixed price for the agreed specification.
| Bungalow and upward extensions | Guide price incl. VAT |
|---|---|
| Chalet conversion with dormers (total) | £45,000 to £85,000 |
| New first floor, standard specification | £2,200 to £2,800 per m² |
| New first floor, good specification | £2,800 to £3,300 per m² |
| New first floor, high specification | £3,300 to £3,800 per m² |
Planning and building rules in London
In England we deal with the council’s planning team for permission or a lawful development certificate, with building control (the council or a registered building control approver) for inspections, and with neighbours under the Party Wall etc. Act 1996 where it applies.
In England, Class AA permitted development allows an extra storey on many detached and semi-detached houses built between July 1948 and October 2018, subject to a prior approval application covering design, neighbours’ amenity and other matters.
What should I think about before starting?
- The staircase takes space from the ground floor plan.
- The house is exposed while the roof is off, so the sequence is planned tightly.
From first call to completion
- Start with a conversation. A short call or the online form is enough for us to understand what you want to build.
- Free site visit. We measure up, look at access, drains and the structure, and talk through options and budget.
- Design and fixed price. You get drawings and a written price for the agreed specification before anything is ordered.
- Build and hand over. Our teams build to the programme, building control inspects, and you get the completion paperwork at the end.
Your questions answered
Can I add a first floor to my bungalow?
Often yes, if the walls and foundations can carry the load and planning allows. We check the structure first.
How much does it cost to add a storey?
Around £2,200 to £3,800 per square metre of new floor including VAT, or £45,000 to £85,000 for a chalet conversion with dormers.
Who deals with the council for a project in London?
We do. We prepare the drawings, submit planning or permitted development paperwork if needed, and arrange building control inspections.
Also covering
- Bungalow and upward extensions in Brent
- Bungalow and upward extensions in Islington
- Bungalow and upward extensions in Bexley
- Bungalow and upward extensions in Barking
- Bungalow and upward extensions in Archway
- Bungalow and upward extensions in Sutton
- Bungalow and upward extensions in Croydon
- Bungalow and upward extensions in Ilford
- Bungalow and upward extensions in Enfield
- Bungalow and upward extensions in Harrow
- Bungalow and upward extensions in Tottenham
- Bungalow and upward extensions in Walthamstow
- Bungalow and upward extensions in Dagenham
- Bungalow and upward extensions in Becontree
- Bungalow and upward extensions in Romford
- Bungalow and upward extensions in Hayes
- Bungalow and upward extensions in Wembley
- Bungalow and upward extensions in Fulham
- Bungalow and upward extensions in Edmonton
- Bungalow and upward extensions in Southall
- Bungalow and upward extensions in Putney
- Bungalow and upward extensions in Battersea
- Bungalow and upward extensions in Purley
- Bungalow and upward extensions in Peckham
- Bungalow and upward extensions in Chingford
- Bungalow and upward extensions in Uxbridge
- Bungalow and upward extensions in Wimbledon
- Bungalow and upward extensions in Stamford Hill
- Bungalow and upward extensions in Brixton
- Bungalow and upward extensions in Hounslow
- Bungalow and upward extensions in Finchley
- Bungalow and upward extensions in Cricklewood
- Bungalow and upward extensions in Mitcham
- Bungalow and upward extensions in Feltham
- Bungalow and upward extensions in Acton
- Bungalow and upward extensions in Beckenham
- Bungalow and upward extensions in Chelsea
- Bungalow and upward extensions in Streatham
- Bungalow and upward extensions in South Croydon
- Bungalow and upward extensions in Leytonstone
- Bungalow and upward extensions in Eltham
- Bungalow and upward extensions in Morden
- Bungalow and upward extensions in Carshalton
- Bungalow and upward extensions in Catford
- Bungalow and upward extensions in Willesden
- Bungalow and upward extensions in Canning Town
- Bungalow and upward extensions in Holloway
- Bungalow and upward extensions in Welling
- Bungalow and upward extensions in Shepherd's Bush
- Bungalow and upward extensions in Surbiton
- Bungalow and upward extensions in Greenford
- Bungalow and upward extensions in Heston
- Bungalow and upward extensions in Stratford
- Bungalow and upward extensions in Chiswick
- Bungalow and upward extensions in Thamesmead
- Bungalow and upward extensions in Ruislip
- Bungalow and upward extensions in Greenwich
- Bungalow and upward extensions in Barnet
- Bungalow and upward extensions in Kilburn
- Bungalow and upward extensions in Wood Green
- Bungalow and upward extensions in Muswell Hill
- Bungalow and upward extensions in Bow
- Bungalow and upward extensions in Highbury
- Bungalow and upward extensions in Camden Town
- Bungalow and upward extensions in Northolt
- Bungalow and upward extensions in Coulsdon
- Bungalow and upward extensions in Hornchurch
- Bungalow and upward extensions in Blackheath
- Bungalow and upward extensions in Isleworth
- Bungalow and upward extensions in New Malden
- Bungalow and upward extensions in Hanworth
- Bungalow and upward extensions in Woodford Green
- Bungalow and upward extensions in Richmond
- Bungalow and upward extensions in Barnes
- Bungalow and upward extensions in Notting Hill
Learn more about bungalow and upward extensions, or see every project we cover in London.