
Covering Welshpool
Our coverage around Welshpool (SY21) also includes Newtown, Oswestry and Shrewsbury.
Because Powys covers a wide area, we confirm availability after the first call and include any travel costs in the written quote rather than adding them later.
Homes in Powys
Welsh homes include long terraces built into hillsides, stone cottages and modern estates, and sloping sites often shape how and where an extension can go.
What goes into a double-storey extension?
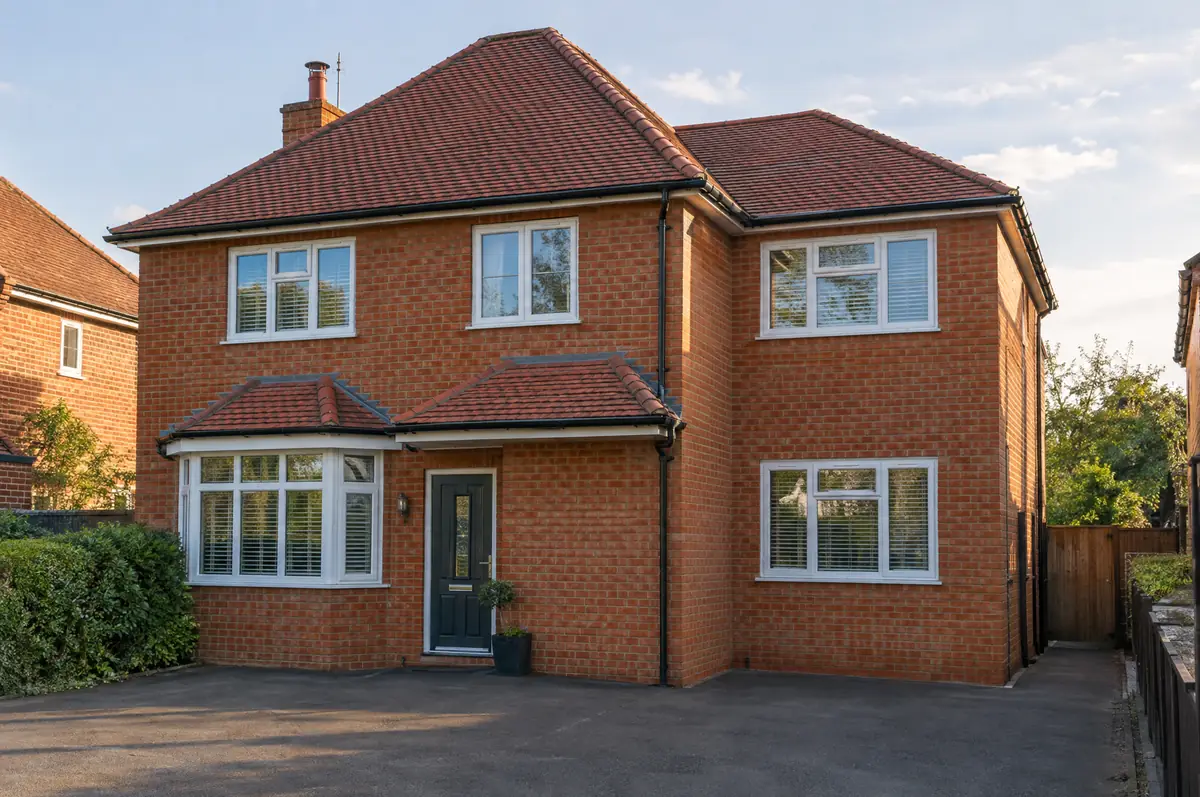
A double-storey extension adds new rooms on both the ground and first floor in one build, typically a larger kitchen or living space downstairs and an extra bedroom or bathroom above. Because the roof and foundations are shared, the cost per square metre is usually lower than a single-storey extension.
- Planning and building regulations checks under Welsh rules
- Structural engineer’s design and calculations
- Joining the new first floor to the existing landing
What is the guide price for a double-storey extension in Welshpool?
Typical ranges for double-storey extensions. Ground conditions, access and specification move the final figure, which we fix in writing before work starts.
| Double-storey extensions | Guide price incl. VAT |
|---|---|
| Standard specification | £2,400 to £2,900 per m² |
| Good specification | £2,900 to £3,400 per m² |
| High specification | £3,400 to £3,850 per m² |
How is a double-storey extension approved in Welshpool?
Welsh projects need planning clearance from the council under Welsh rules, building regulations approval under the Welsh approved documents, and party wall notices where the work affects a neighbour’s wall or foundations.
Most two-storey extensions in Wales need householder planning permission from the council. We prepare and submit the application and deal with any questions from the planning officer.
What can affect a double-storey extension?
- The new roof is tied into the old one, so roof tiles and ridge details need to match.
- The first-floor link can mean moving a bathroom or reshaping the landing.
How does the project run?
- Start with a conversation. A short call or the online form is enough for us to understand what you want to build.
- Free site visit. We measure up, look at access, drains and the structure, and talk through options and budget.
- Price and paperwork. The design is priced line by line, and we submit the planning and building control applications.
- Build and hand over. Our teams build to the programme, building control inspects, and you get the completion paperwork at the end.
Double-storey extensions: common questions
How long does a two-storey extension take?
Around 14 to 24 weeks on site, plus the planning period before that.
Will we need to move out?
Most people stay. The noisiest stage is when we break through into the existing first floor, which we plan for a short window.
Who deals with the council for a project in Welshpool?
We do. We prepare the drawings, submit planning or permitted development paperwork if needed, and arrange building control inspections.
Double-storey extensions near Welshpool
- Double-storey extensions in Newtown
- Double-storey extensions in Oswestry
- Double-storey extensions in Shrewsbury
- Double-storey extensions in Rhosllannerchrugog
Learn more about double-storey extensions, or see every project we cover in Welshpool.