
Covering Lanarkshire
Our garden annexes service in Lanarkshire covers East Kilbride, Hamilton, Cumbernauld and Coatbridge and more.
Homes in Lanarkshire
Scottish homes range from city tenements and sandstone terraces to bungalows and modern estates, and the building warrant process shapes the programme for every project.
What is included in a garden annexe in Lanarkshire?
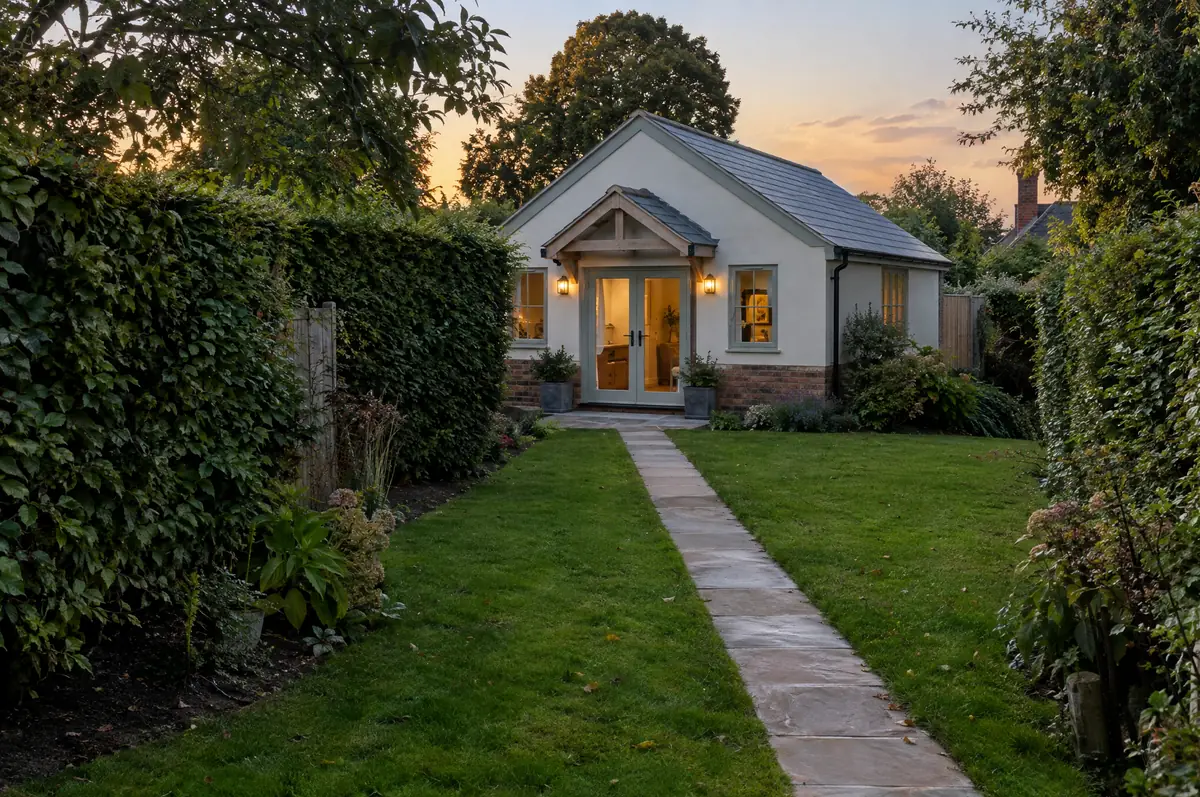
A garden annexe is a separate single-storey building in the grounds of a house with its own bedroom, bathroom and kitchenette, used by family members as part of the main household. Unlike a garden office, an annexe that people sleep in normally needs planning permission and full building regulations approval.
- Building warrant application and completion certificate
- Design and planning application
- Brick, block or timber-frame structure
What is the guide price for a garden annexe in Lanarkshire?
Guide prices for garden annexes, including VAT where it applies. Your fixed price is confirmed in writing after the survey.
| Garden annexes | Guide price incl. VAT |
|---|---|
| Standard specification | £2,400 to £2,900 per m² |
| Good specification | £2,900 to £3,400 per m² |
| High specification | £3,400 to £3,900 per m² |
What approvals does a garden annexe need in Scotland?
Scottish projects follow a different process from England: the council issues a building warrant before work starts and accepts a completion certificate at the end, alongside any planning permission needed. We prepare both applications.
In Scotland an annexe needs planning permission and a building warrant before work starts.
What should Lanarkshire homeowners check first?
- The annexe normally has to remain part of the main household, not let as a separate home.
- Council tax treatment depends on who lives there; check with your council.
What are the steps?
- Send us the details. Give us a postcode, a rough idea of size and some photos, by phone, form or the guide price tool.
- We visit and measure. A surveyor checks the house, the boundaries and the ground, and discusses what is realistic.
- Drawings, approvals, written quote. We prepare the design, apply for the approvals it needs, and give you a fixed price in writing.
- Build and hand over. Our teams build to the programme, building control inspects, and you get the completion paperwork at the end.
Garden annexes: common questions
Can I rent the annexe out?
Usually not without a separate planning permission, because councils normally require it to stay part of the main house.
Can you make it wheelchair accessible?
Yes. Level access, wider doors and a level-access shower can be designed in from the start.
How do I get a price for garden annexes in Lanarkshire?
Use the guide price tool for a ballpark figure, then book a visit for a fixed written price for the agreed specification.
Other towns nearby
- Garden annexes in East Kilbride
- Garden annexes in Hamilton
- Garden annexes in Cumbernauld
- Garden annexes in Coatbridge
- Garden annexes in Airdrie
- Garden annexes in Motherwell
- Garden annexes in Rutherglen
- Garden annexes in Cambuslang
- Garden annexes in Wishaw
Learn more about garden annexes, or see every project we cover in Lanarkshire.