
Covering Leicestershire
We cover Leicestershire, including Leicester, Loughborough, Hinckley and Coalville, and the towns around them.
Homes in the East Midlands
Across the East Midlands you find everything from city terraces to modern estates and stone villages, so the right extension depends a lot on the street and the materials around it.
What is included in a garden annexe in Leicestershire?
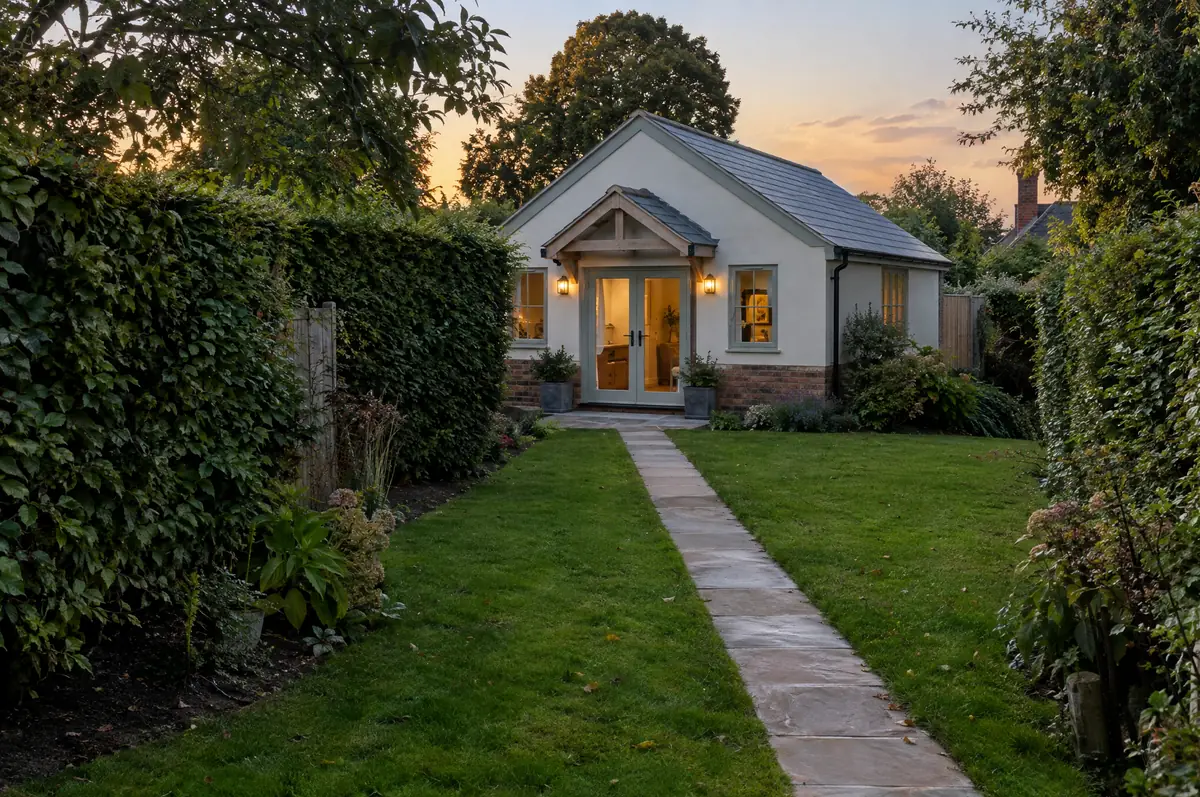
We design annexes as permanent buildings with proper foundations, insulation and services, and we prepare the planning case showing how the annexe will be used as part of the main home. Connections for water, drainage and power are planned from the start.
- Foundations and drainage connections
- Heating, hot water and electrics
- Accessible design options for older relatives
What will a garden annexe cost?
What garden annexes typically cost. These are guide ranges; the written quote for your house replaces them.
| Garden annexes | Guide price incl. VAT |
|---|---|
| Standard specification | £2,400 to £2,900 per m² |
| Good specification | £2,900 to £3,400 per m² |
| High specification | £3,400 to £3,900 per m² |
How is a garden annexe approved in Leicestershire?
In England we deal with the council’s planning team for permission or a lawful development certificate, with building control (the council or a registered building control approver) for inspections, and with neighbours under the Party Wall etc. Act 1996 where it applies.
A self-contained annexe used for sleeping and living normally needs planning permission in England. Permitted development for outbuildings does not cover living accommodation.
What can affect a garden annexe?
- Drainage may need a pump if the garden falls away from the sewer.
- Council tax treatment depends on who lives there; check with your council.
How does the project run?
- Tell us about the project. Call, use the guide price tool or send the form with a few photos and a postcode.
- Survey at your house. We look at the existing structure, services and access, and agree what the design needs to achieve.
- Price and paperwork. The design is priced line by line, and we submit the planning and building control applications.
- Build and hand over. Our teams build to the programme, building control inspects, and you get the completion paperwork at the end.
Your questions answered
Do I need planning permission for a garden annexe?
Usually yes, because people will sleep in it. Outbuilding permitted development does not cover living accommodation.
Can I rent the annexe out?
Usually not without a separate planning permission, because councils normally require it to stay part of the main house.
Can you visit a house in Leicestershire to quote?
Yes. After a short call we arrange a site visit to measure up and agree what the design needs to do, then send a written price.
Garden annexes in nearby towns
- Garden annexes in Leicester
- Garden annexes in Loughborough
- Garden annexes in Hinckley
- Garden annexes in Coalville
- Garden annexes in Wigston
- Garden annexes in Melton Mowbray
- Garden annexes in Market Harborough
- Garden annexes in Oadby
Learn more about garden annexes, or see every project we cover in Leicestershire.