
Covering Uxbridge
We work in Uxbridge (UB8) and the places around it, including Ruislip, Hayes and Northolt.
Homes in London
Much of London’s housing is Victorian and Edwardian terraces, which is why side return extensions, rear dormers and mansards are so common. Many streets are in conservation areas, and several boroughs use Article 4 directions that remove some permitted development rights.
What is a garden annexe?
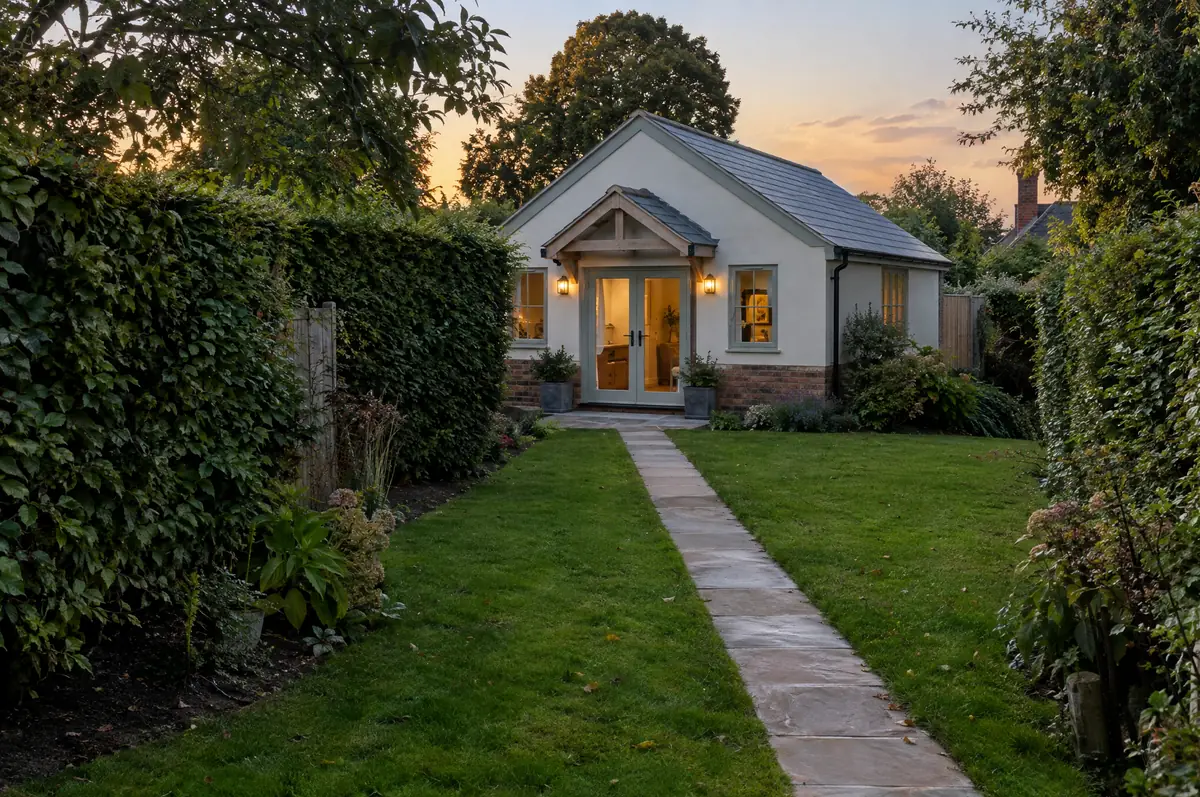
A garden annexe is a separate single-storey building in the grounds of a house with its own bedroom, bathroom and kitchenette, used by family members as part of the main household. Unlike a garden office, an annexe that people sleep in normally needs planning permission and full building regulations approval.
- Design and planning application
- Foundations and drainage connections
- Accessible design options for older relatives
What is the guide price for a garden annexe in Uxbridge?
What garden annexes typically cost. These are guide ranges; the written quote for your house replaces them.
| Garden annexes | Guide price incl. VAT |
|---|---|
| Standard specification | £2,400 to £2,900 per m² |
| Good specification | £2,900 to £3,400 per m² |
| High specification | £3,400 to £3,900 per m² |
How is a garden annexe approved in Uxbridge?
English projects need planning clearance from the local council, building regulations sign-off from building control, and party wall notices where the work is on or near a shared boundary. We prepare and manage all three.
A self-contained annexe used for sleeping and living normally needs planning permission in England.
What should Uxbridge homeowners check first?
- The annexe normally has to remain part of the main household, not let as a separate home.
- Council tax treatment depends on who lives there; check with your council.
What happens after I enquire?
- Start with a conversation. A short call or the online form is enough for us to understand what you want to build.
- We visit and measure. A surveyor checks the house, the boundaries and the ground, and discusses what is realistic.
- Drawings, approvals, written quote. We prepare the design, apply for the approvals it needs, and give you a fixed price in writing.
- Build and hand over. Our teams build to the programme, building control inspects, and you get the completion paperwork at the end.
Garden annexes: common questions
How long does an annexe take to build?
About 14 to 24 weeks on site after approvals.
Can you make it wheelchair accessible?
Yes. Level access, wider doors and a level-access shower can be designed in from the start.
Can you visit a house in Uxbridge to quote?
Yes. After a short call we arrange a site visit to measure up and agree what the design needs to do, then send a written price.
Other towns nearby
- Garden annexes in Ruislip
- Garden annexes in Hayes
- Garden annexes in Northolt
- Garden annexes in Southall
Learn more about garden annexes, or see every project we cover in Uxbridge.