
Covering Buckley
Our coverage around Buckley (CH7) also includes Hawarden, Deeside and Flint.
Homes in Clwyd
Welsh homes include long terraces built into hillsides, stone cottages and modern estates, and sloping sites often shape how and where an extension can go.
What is included in a wraparound extension in Buckley?
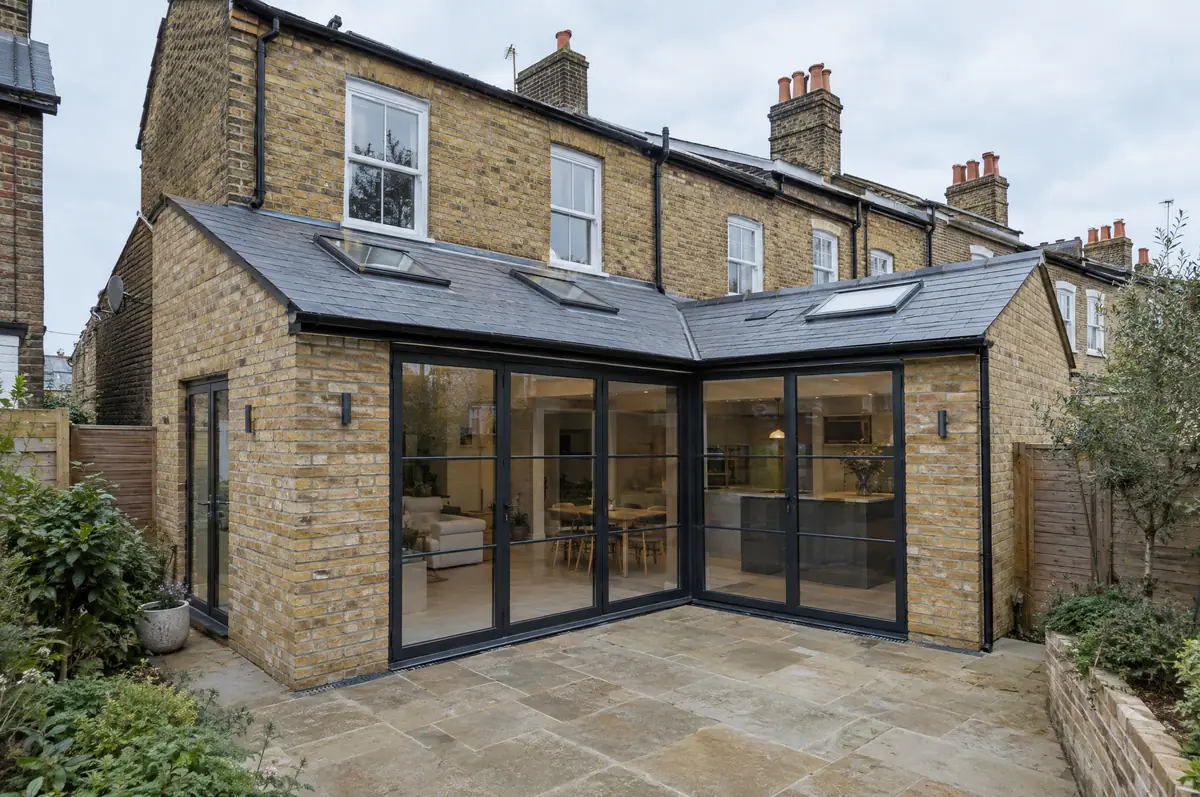
A wraparound extension combines a side return and a rear extension into one L-shaped build, giving the biggest possible ground-floor space on terraced and semi-detached houses. It usually creates a large open-plan kitchen, dining and living area across the back of the house.
- Planning and building regulations checks under Welsh rules
- Party wall process with both neighbours if needed
- Optional kitchen supply and installation
What is the guide price for a wraparound extension in Buckley?
Guide prices for wraparound extensions, including VAT where it applies. Your fixed price is confirmed in writing after the survey.
| Wraparound extensions | Guide price incl. VAT |
|---|---|
| Standard specification | £3,400 to £3,800 per m² |
| Good specification | £3,800 to £4,250 per m² |
| High specification | £4,250 to £4,700 per m² |
What approvals does a wraparound extension need in Wales?
Planning decisions in Wales are made by the local council, using permitted development rules set by the Welsh Government rather than England’s. Building regulations in Wales have their own approved documents, and the Party Wall etc. Act 1996 applies to work on shared walls and boundaries.
Wales has its own permitted development rules, set by the Welsh Government.
What should Buckley homeowners check first?
- The corner steel connection is the critical detail and is designed by a structural engineer.
- Both neighbours may need party wall notices.
How does the project run?
- Tell us about the project. Call, use the guide price tool or send the form with a few photos and a postcode.
- We visit and measure. A surveyor checks the house, the boundaries and the ground, and discusses what is realistic.
- Price and paperwork. The design is priced line by line, and we submit the planning and building control applications.
- Build and hand over. Our teams build to the programme, building control inspects, and you get the completion paperwork at the end.
Your questions answered
Can we keep part of the kitchen working?
Often, by sequencing the work so the old back wall comes out last. We agree a plan with you before starting.
Glazed roof or solid roof?
A mix usually works best: solid roof with rooflights over the kitchen and a glazed section over the dining area.
Can you visit a house in Buckley to quote?
Yes. After a short call we arrange a site visit to measure up and agree what the design needs to do, then send a written price.
Wraparound extensions in nearby towns
- Wraparound extensions in Hawarden
- Wraparound extensions in Deeside
- Wraparound extensions in Flint
- Wraparound extensions in Chester
Learn more about wraparound extensions, or see every project we cover in Buckley.