
Covering Hawarden
Our coverage around Hawarden (CH5) also includes Deeside (1 miles to the north-west) and Buckley.
Homes in Clwyd
Across Wales you find valley terraces, coastal towns, rural stone houses and newer estates, so access, slopes and local materials all feature in the design.
What goes into a wraparound extension?
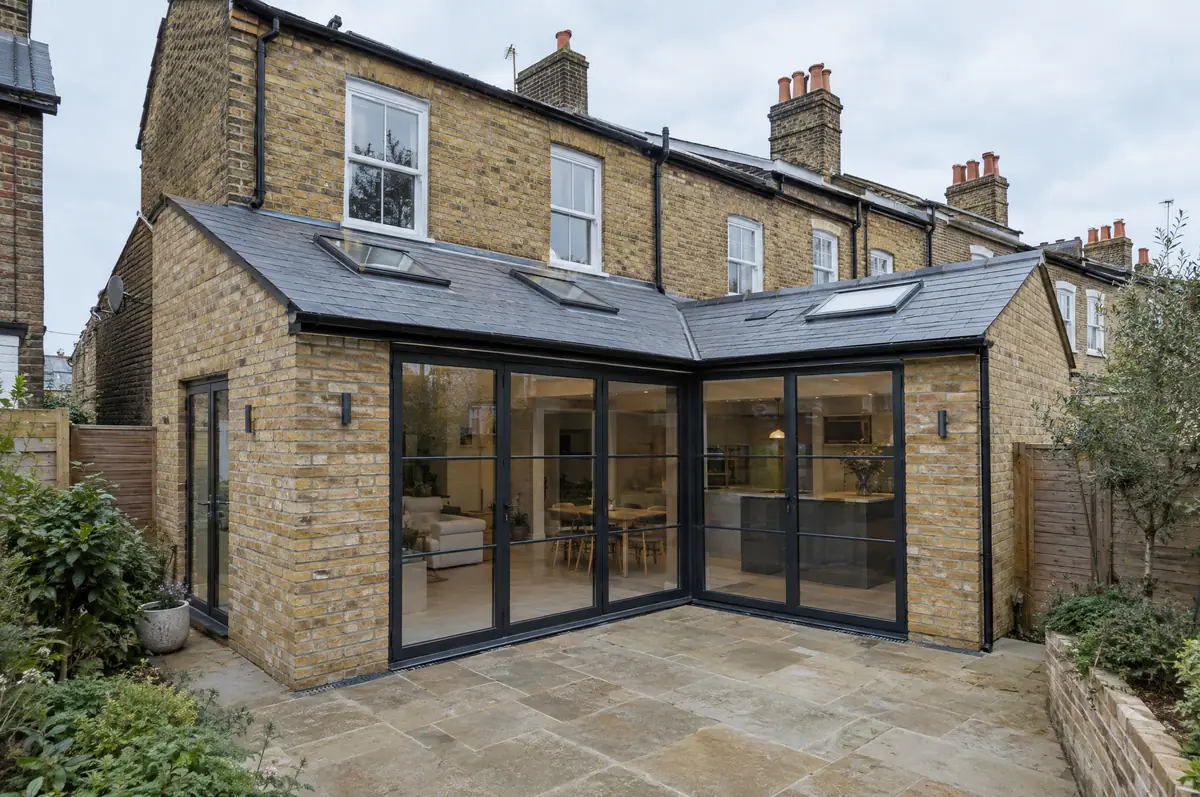
A wraparound extension combines a side return and a rear extension into one L-shaped build, giving the biggest possible ground-floor space on terraced and semi-detached houses. It usually creates a large open-plan kitchen, dining and living area across the back of the house.
- Design, planning drawings and structural calculations
- Steel frame or goalpost for the corner opening
- Pitched, flat or glazed roof with rooflights
What is the guide price for a wraparound extension in Hawarden?
Typical ranges for wraparound extensions. Ground conditions, access and specification move the final figure, which we fix in writing before work starts.
| Wraparound extensions | Guide price incl. VAT |
|---|---|
| Standard specification | £3,400 to £3,800 per m² |
| Good specification | £3,800 to £4,250 per m² |
| High specification | £4,250 to £4,700 per m² |
How is a wraparound extension approved in Hawarden?
Planning decisions in Wales are made by the local council, using permitted development rules set by the Welsh Government rather than England’s. Building regulations in Wales have their own approved documents, and the Party Wall etc. Act 1996 applies to work on shared walls and boundaries.
Wales has its own permitted development rules, set by the Welsh Government. Small single-storey rear extensions can often go ahead without an application, but the limits differ from England's and there is no larger-extension prior approval route, so we check the current Welsh rules for your house before drawings are finalised.
What should Hawarden homeowners check first?
- Both neighbours may need party wall notices.
- An open-plan space this size needs a heating plan, often underfloor heating.
What are the steps?
- Tell us about the project. Call, use the guide price tool or send the form with a few photos and a postcode.
- We visit and measure. A surveyor checks the house, the boundaries and the ground, and discusses what is realistic.
- Design and fixed price. You get drawings and a written price for the agreed specification before anything is ordered.
- We build it. Work follows an agreed programme, with inspections at each stage and a final sign-off.
Your questions answered
How much does a wraparound extension cost?
Typically £3,400 to £4,700 per square metre including VAT. Many come in between £85,000 and £120,000 before the kitchen.
Can we keep part of the kitchen working?
Often, by sequencing the work so the old back wall comes out last. We agree a plan with you before starting.
Who deals with the council for a project in Hawarden?
We do. We prepare the drawings, submit planning or permitted development paperwork if needed, and arrange building control inspections.
Other towns nearby
- Wraparound extensions in Deeside
- Wraparound extensions in Buckley
- Wraparound extensions in Chester
- Wraparound extensions in Flint
Learn more about wraparound extensions, or see every project we cover in Hawarden.