
Covering Dukinfield
Dukinfield sits 6 miles east of Manchester, with Ashton-under-Lyne 1 miles to the north-west and Stalybridge 1 miles to the north-east.
Homes in the North West
The North West has long rows of Victorian terraced houses in its towns and cities, alongside inter-war semis and post-war estates, so rear extensions, dormer lofts and kitchen extensions are common projects.
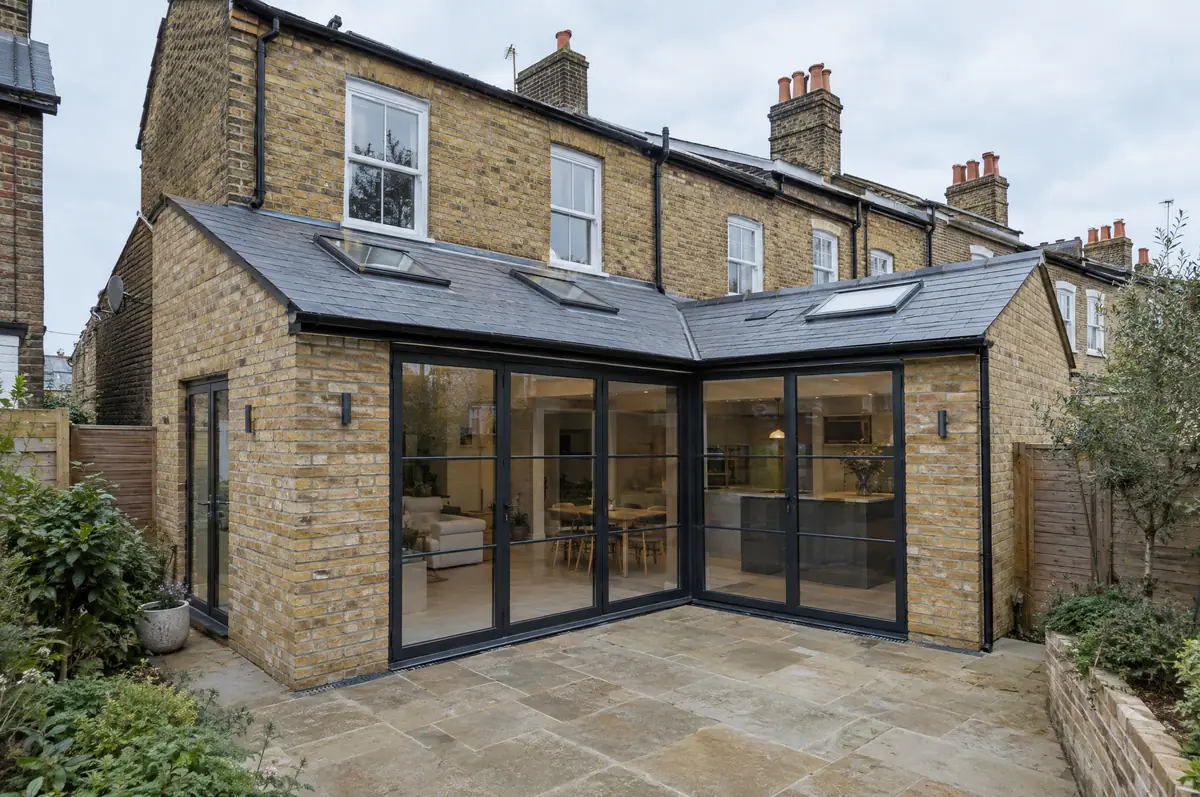
What is a wraparound extension?
Because it removes two external walls, a wraparound needs careful structural design and a good plan for the corner where the steels meet. We design, apply for any permissions, build and finish the shell, and can fit the kitchen as part of the same contract.
- Design, planning drawings and structural calculations
- Party wall process with both neighbours if needed
- Steel frame or goalpost for the corner opening
How much does a wraparound extension cost in Dukinfield?
Guide prices for wraparound extensions, including VAT where it applies. Your fixed price is confirmed in writing after the survey.
| Wraparound extensions | Guide price incl. VAT |
|---|---|
| Standard specification | £3,400 to £3,800 per m² |
| Good specification | £3,800 to £4,250 per m² |
| High specification | £4,250 to £4,700 per m² |
Planning and building rules in Dukinfield
English projects need planning clearance from the local council, building regulations sign-off from building control, and party wall notices where the work is on or near a shared boundary. We prepare and manage all three.
In England a wraparound extension is treated as one extension, and because it covers both the side and the rear it does not normally fit within permitted development.
What should I think about before starting?
- The corner steel connection is the critical detail and is designed by a structural engineer.
- An open-plan space this size needs a heating plan, often underfloor heating.
How does the project run?
- Tell us about the project. Call, use the guide price tool or send the form with a few photos and a postcode.
- Free site visit. We measure up, look at access, drains and the structure, and talk through options and budget.
- Price and paperwork. The design is priced line by line, and we submit the planning and building control applications.
- Construction and completion. One site lead co-ordinates every trade through to the building control certificate.
Your questions answered
Can we keep part of the kitchen working?
Often, by sequencing the work so the old back wall comes out last. We agree a plan with you before starting.
Glazed roof or solid roof?
A mix usually works best: solid roof with rooflights over the kitchen and a glazed section over the dining area.
Do you work in Dukinfield?
Yes. Dukinfield is within our coverage for wraparound extensions, along with nearby Ashton-under-Lyne and Stalybridge.
Wraparound extensions in nearby towns
- Wraparound extensions in Ashton-under-Lyne
- Wraparound extensions in Stalybridge
- Wraparound extensions in Hyde
- Wraparound extensions in Denton
Learn more about wraparound extensions, or see every project we cover in Dukinfield.