
Covering Greater Manchester
Our wraparound extensions service in Greater Manchester covers Manchester, Oldham, Wigan and Bolton and more.
Homes in the North West
Terraced housing is a defining feature of many North West towns, which brings party walls and narrow access into most projects, with more space to extend on suburban semis.
What does a wraparound extension involve?
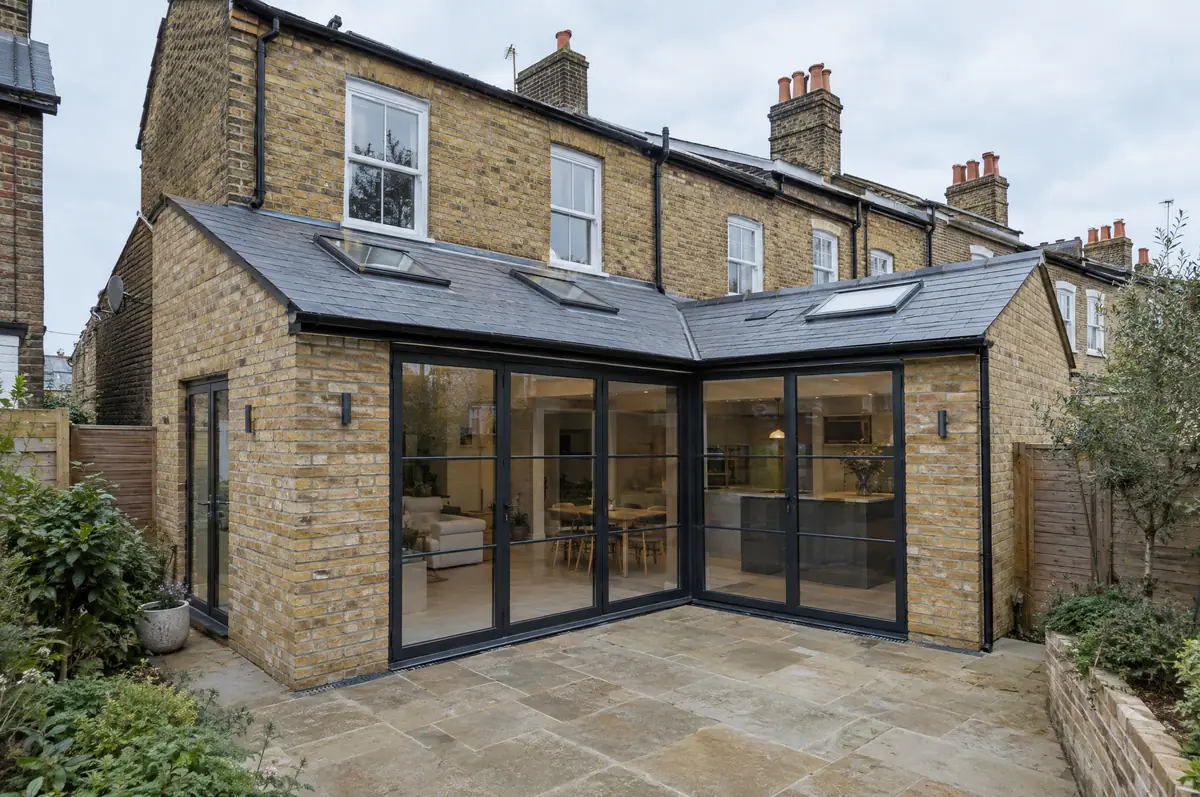
A wraparound extension combines a side return and a rear extension into one L-shaped build, giving the biggest possible ground-floor space on terraced and semi-detached houses. It usually creates a large open-plan kitchen, dining and living area across the back of the house.
- Design, planning drawings and structural calculations
- Party wall process with both neighbours if needed
- Glazing, insulation, plastering and electrics
How much should I budget for a wraparound extension?
Use these ranges to budget for wraparound extensions; the survey turns them into a fixed price for the agreed specification.
| Wraparound extensions | Guide price incl. VAT |
|---|---|
| Standard specification | £3,400 to £3,800 per m² |
| Good specification | £3,800 to £4,250 per m² |
| High specification | £4,250 to £4,700 per m² |
What approvals does a wraparound extension need in England?
Projects in England go through two separate checks. Planning (or confirmation that the work is permitted development) comes from the district, borough or unitary council, and building regulations approval comes from the council’s building control team or a registered building control approver. Where work touches a shared wall or digs near a neighbour’s foundations, the Party Wall etc. Act 1996 applies.
In England a wraparound extension is treated as one extension, and because it covers both the side and the rear it does not normally fit within permitted development. Most need householder planning permission, which usually takes around eight weeks once validated.
What should Greater Manchester homeowners check first?
- Both neighbours may need party wall notices.
- Roof water from an L-shape needs careful falls and outlets.
How does the project run?
- Send us the details. Give us a postcode, a rough idea of size and some photos, by phone, form or the guide price tool.
- We visit and measure. A surveyor checks the house, the boundaries and the ground, and discusses what is realistic.
- Price and paperwork. The design is priced line by line, and we submit the planning and building control applications.
- Construction and completion. One site lead co-ordinates every trade through to the building control certificate.
Questions about a wraparound extension in Greater Manchester
How much does a wraparound extension cost?
Typically £3,400 to £4,700 per square metre including VAT. Many come in between £85,000 and £120,000 before the kitchen.
Does a wraparound need planning permission?
Usually yes. In England it combines a side and rear extension, which takes it outside permitted development in most cases.
How do I get a price for wraparound extensions in Greater Manchester?
Use the guide price tool for a ballpark figure, then book a visit for a fixed written price for the agreed specification.
Wraparound extensions near Greater Manchester
- Wraparound extensions in Manchester
- Wraparound extensions in Oldham
- Wraparound extensions in Wigan
- Wraparound extensions in Bolton
- Wraparound extensions in Stockport
- Wraparound extensions in Salford
- Wraparound extensions in Rochdale
- Wraparound extensions in Sale
- Wraparound extensions in Bury
- Wraparound extensions in Altrincham
- Wraparound extensions in Middleton
- Wraparound extensions in Ashton-under-Lyne
- Wraparound extensions in Leigh
- Wraparound extensions in Stretford
- Wraparound extensions in Urmston
- Wraparound extensions in Chadderton
- Wraparound extensions in Eccles
- Wraparound extensions in Tyldesley
- Wraparound extensions in Hyde
- Wraparound extensions in Walkden
- Wraparound extensions in Prestwich
- Wraparound extensions in Radcliffe
- Wraparound extensions in Cheadle Hulme
- Wraparound extensions in Heywood
- Wraparound extensions in Denton
- Wraparound extensions in Stalybridge
- Wraparound extensions in Ashton-in-Makerfield
- Wraparound extensions in Westhoughton
- Wraparound extensions in Farnworth
- Wraparound extensions in Saddleworth
- Wraparound extensions in Hindley
- Wraparound extensions in Golborne
- Wraparound extensions in Droylsden
- Wraparound extensions in Whitefield
- Wraparound extensions in Swinton
- Wraparound extensions in Royton
- Wraparound extensions in Atherton
- Wraparound extensions in Old Trafford
- Wraparound extensions in Dukinfield
Learn more about wraparound extensions, or see every project we cover in Greater Manchester.