
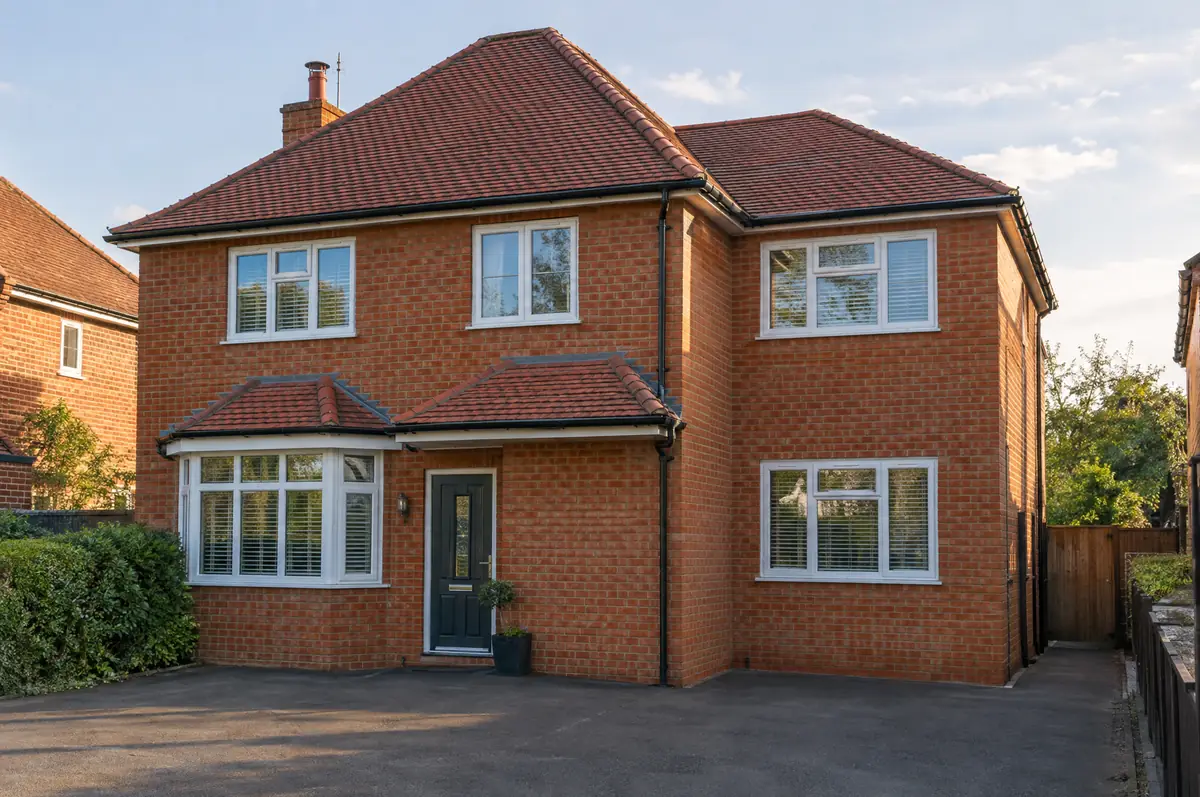
Covering Rugby
Rugby is about 14 miles south-east of Nuneaton. We also cover Daventry (9 miles to the south-east), Coventry and Bedworth.
Homes in the West Midlands
Across the West Midlands, terraced and semi-detached houses in red brick are typical, along with post-war estates where garage conversions and side extensions are popular.
What is a double-storey extension?
A double-storey extension adds new rooms on both the ground and first floor in one build, typically a larger kitchen or living space downstairs and an extra bedroom or bathroom above. Because the roof and foundations are shared, the cost per square metre is usually lower than a single-storey extension.
- Structural engineer’s design and calculations
- Foundations, steelwork, brick and block walls, roof
- Windows, insulation, plastering, electrics and plumbing
What will a double-storey extension cost?
Indicative costs for double-storey extensions. London and the South East usually sit towards the top of each range.
| Double-storey extensions | Guide price incl. VAT |
|---|---|
| Standard specification | £2,400 to £2,900 per m² |
| Good specification | £2,900 to £3,400 per m² |
| High specification | £3,400 to £3,850 per m² |
Do you need permission for a double-storey extension in Rugby?
English projects need planning clearance from the local council, building regulations sign-off from building control, and party wall notices where the work is on or near a shared boundary. We prepare and manage all three.
Two-storey rear extensions can sometimes be permitted development in England (no more than 3 m deep, at least 7 m from the rear boundary, roof pitch to match), but most two-storey and all two-storey side extensions need householder planning permission.
What should Rugby homeowners check first?
- Side extensions close to a boundary are often set back or stepped down so they do not create a terraced effect.
- The new roof is tied into the old one, so roof tiles and ridge details need to match.
What are the steps?
- Tell us about the project. Call, use the guide price tool or send the form with a few photos and a postcode.
- Survey at your house. We look at the existing structure, services and access, and agree what the design needs to achieve.
- Design and fixed price. You get drawings and a written price for the agreed specification before anything is ordered.
- Build and hand over. Our teams build to the programme, building control inspects, and you get the completion paperwork at the end.
Your questions answered
Is a two-storey extension better value than a single-storey one?
Per square metre, usually yes, because the foundations and roof serve two floors of space.
How long does a two-storey extension take?
Around 14 to 24 weeks on site, plus the planning period before that.
Can you visit a house in Rugby to quote?
Yes. After a short call we arrange a site visit to measure up and agree what the design needs to do, then send a written price.
Other towns nearby
- Double-storey extensions in Daventry
- Double-storey extensions in Coventry
- Double-storey extensions in Bedworth
- Double-storey extensions in Leamington Spa
Learn more about double-storey extensions, or see every project we cover in Rugby.